






Awty International School Parking Garage
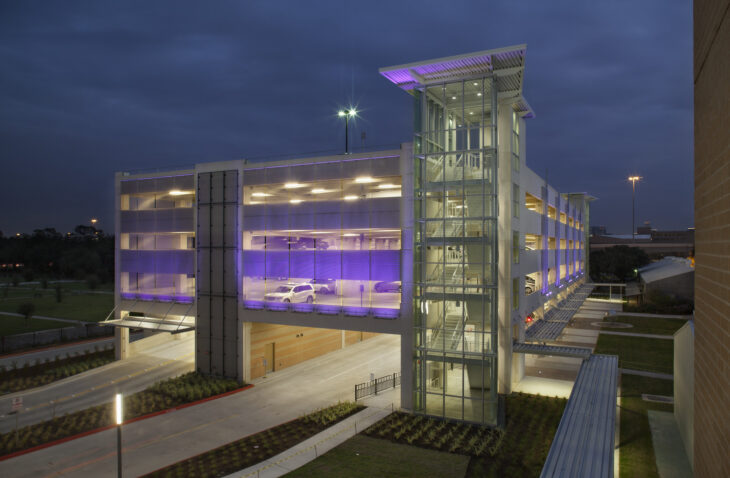
The project: A new parking garage for an adjacent school campus.
Project design: The parking garage consists of two bays with ramps located on one side of the garage. This configuration allows for the garage façade facing the campus to have a horizontal expression rather than a sloping façade. The extra-tall ground floor has a large passenger loading zone to facilitate student drop-off and pickup.
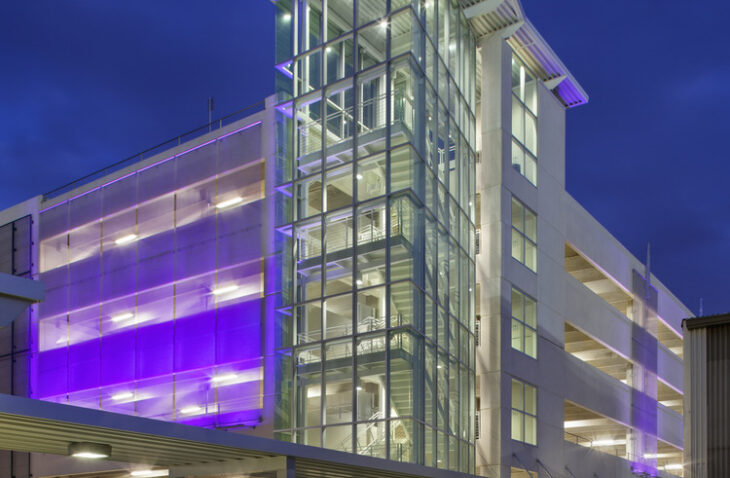
The garage superstructure is a precast concrete structural system. The façades are comprised of textured architectural precast panels, aluminum and glass curtainwall, and stainless steel mesh panels positioned in front of openings for free area ventilation.
Project outcome: The new garage provides much needed parking space to a dense private school campus, allowing bus pick up and carpool drop-off along the first floor.