


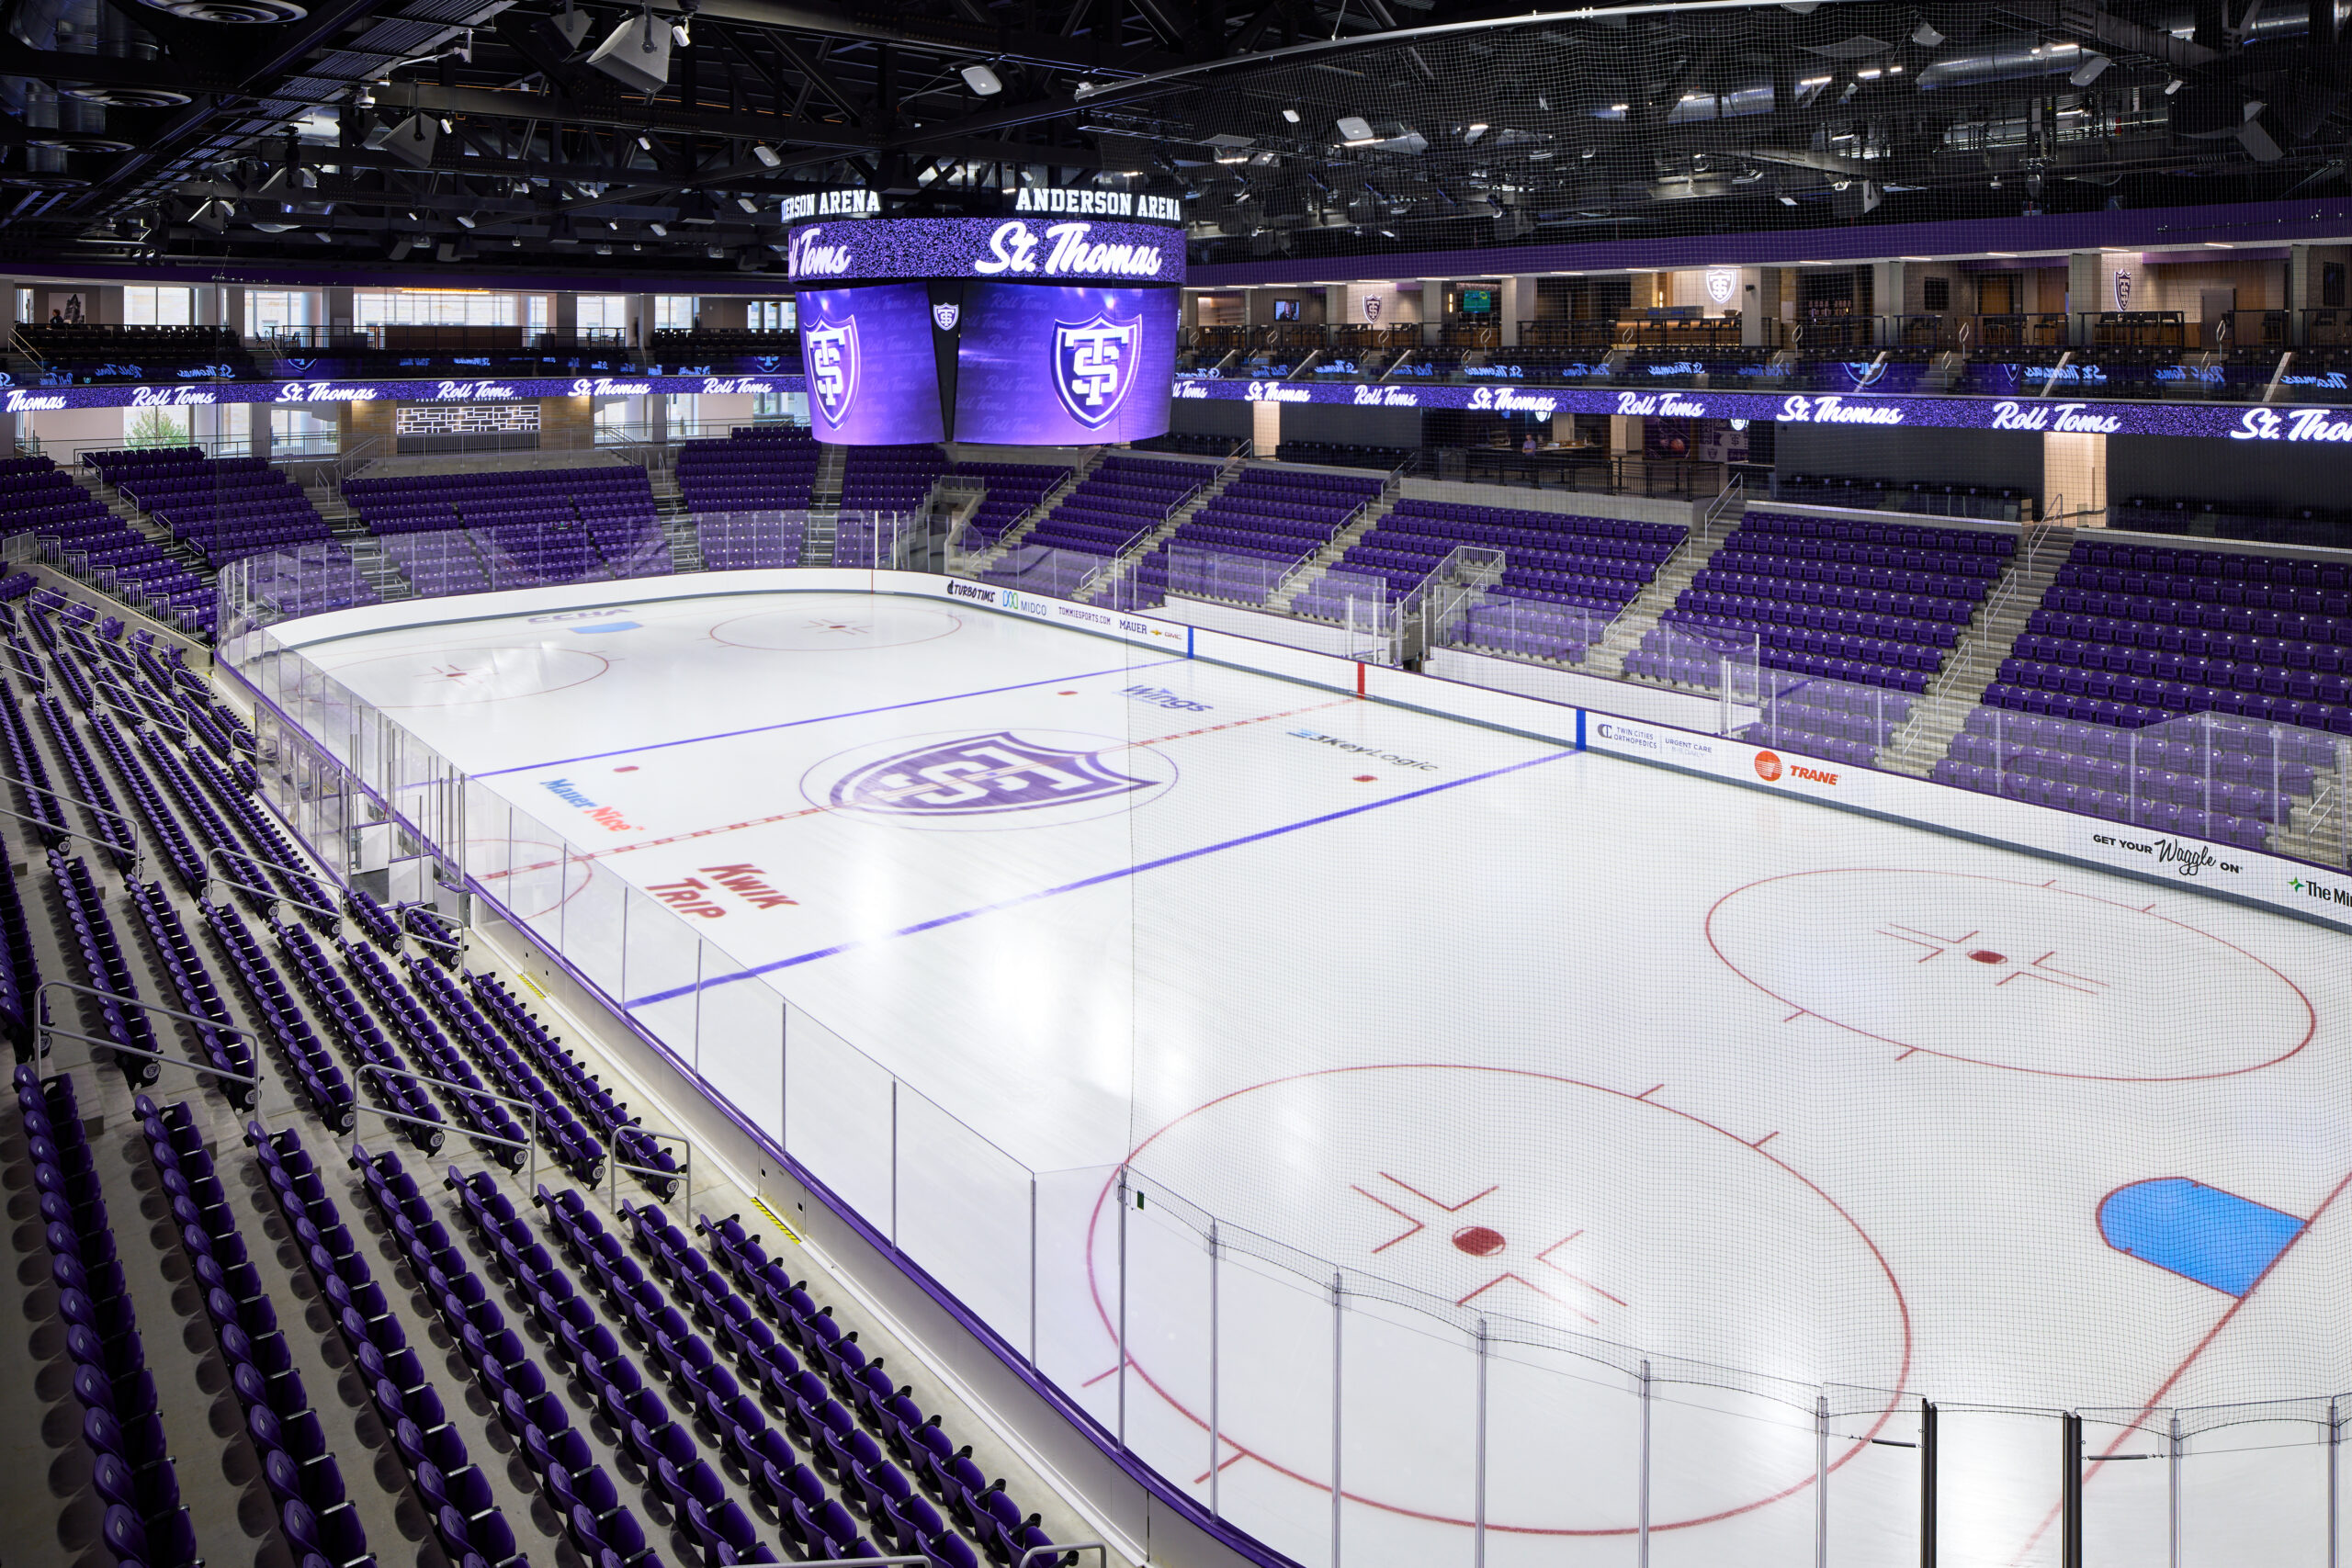

Halley Rise Parking Garage
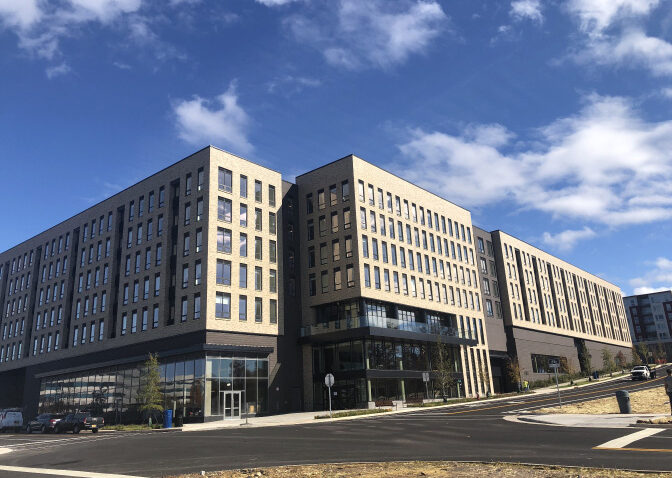
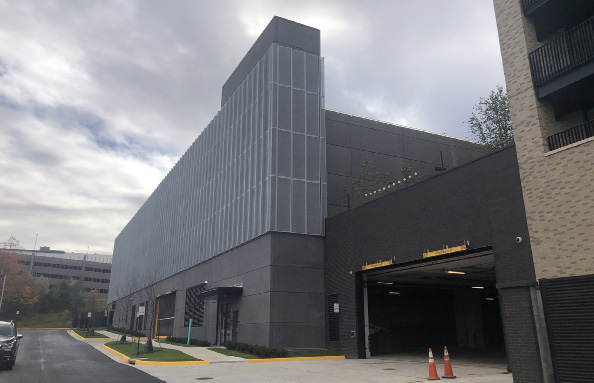
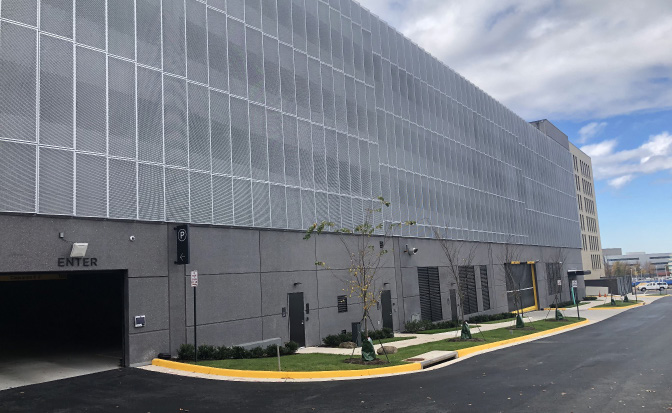
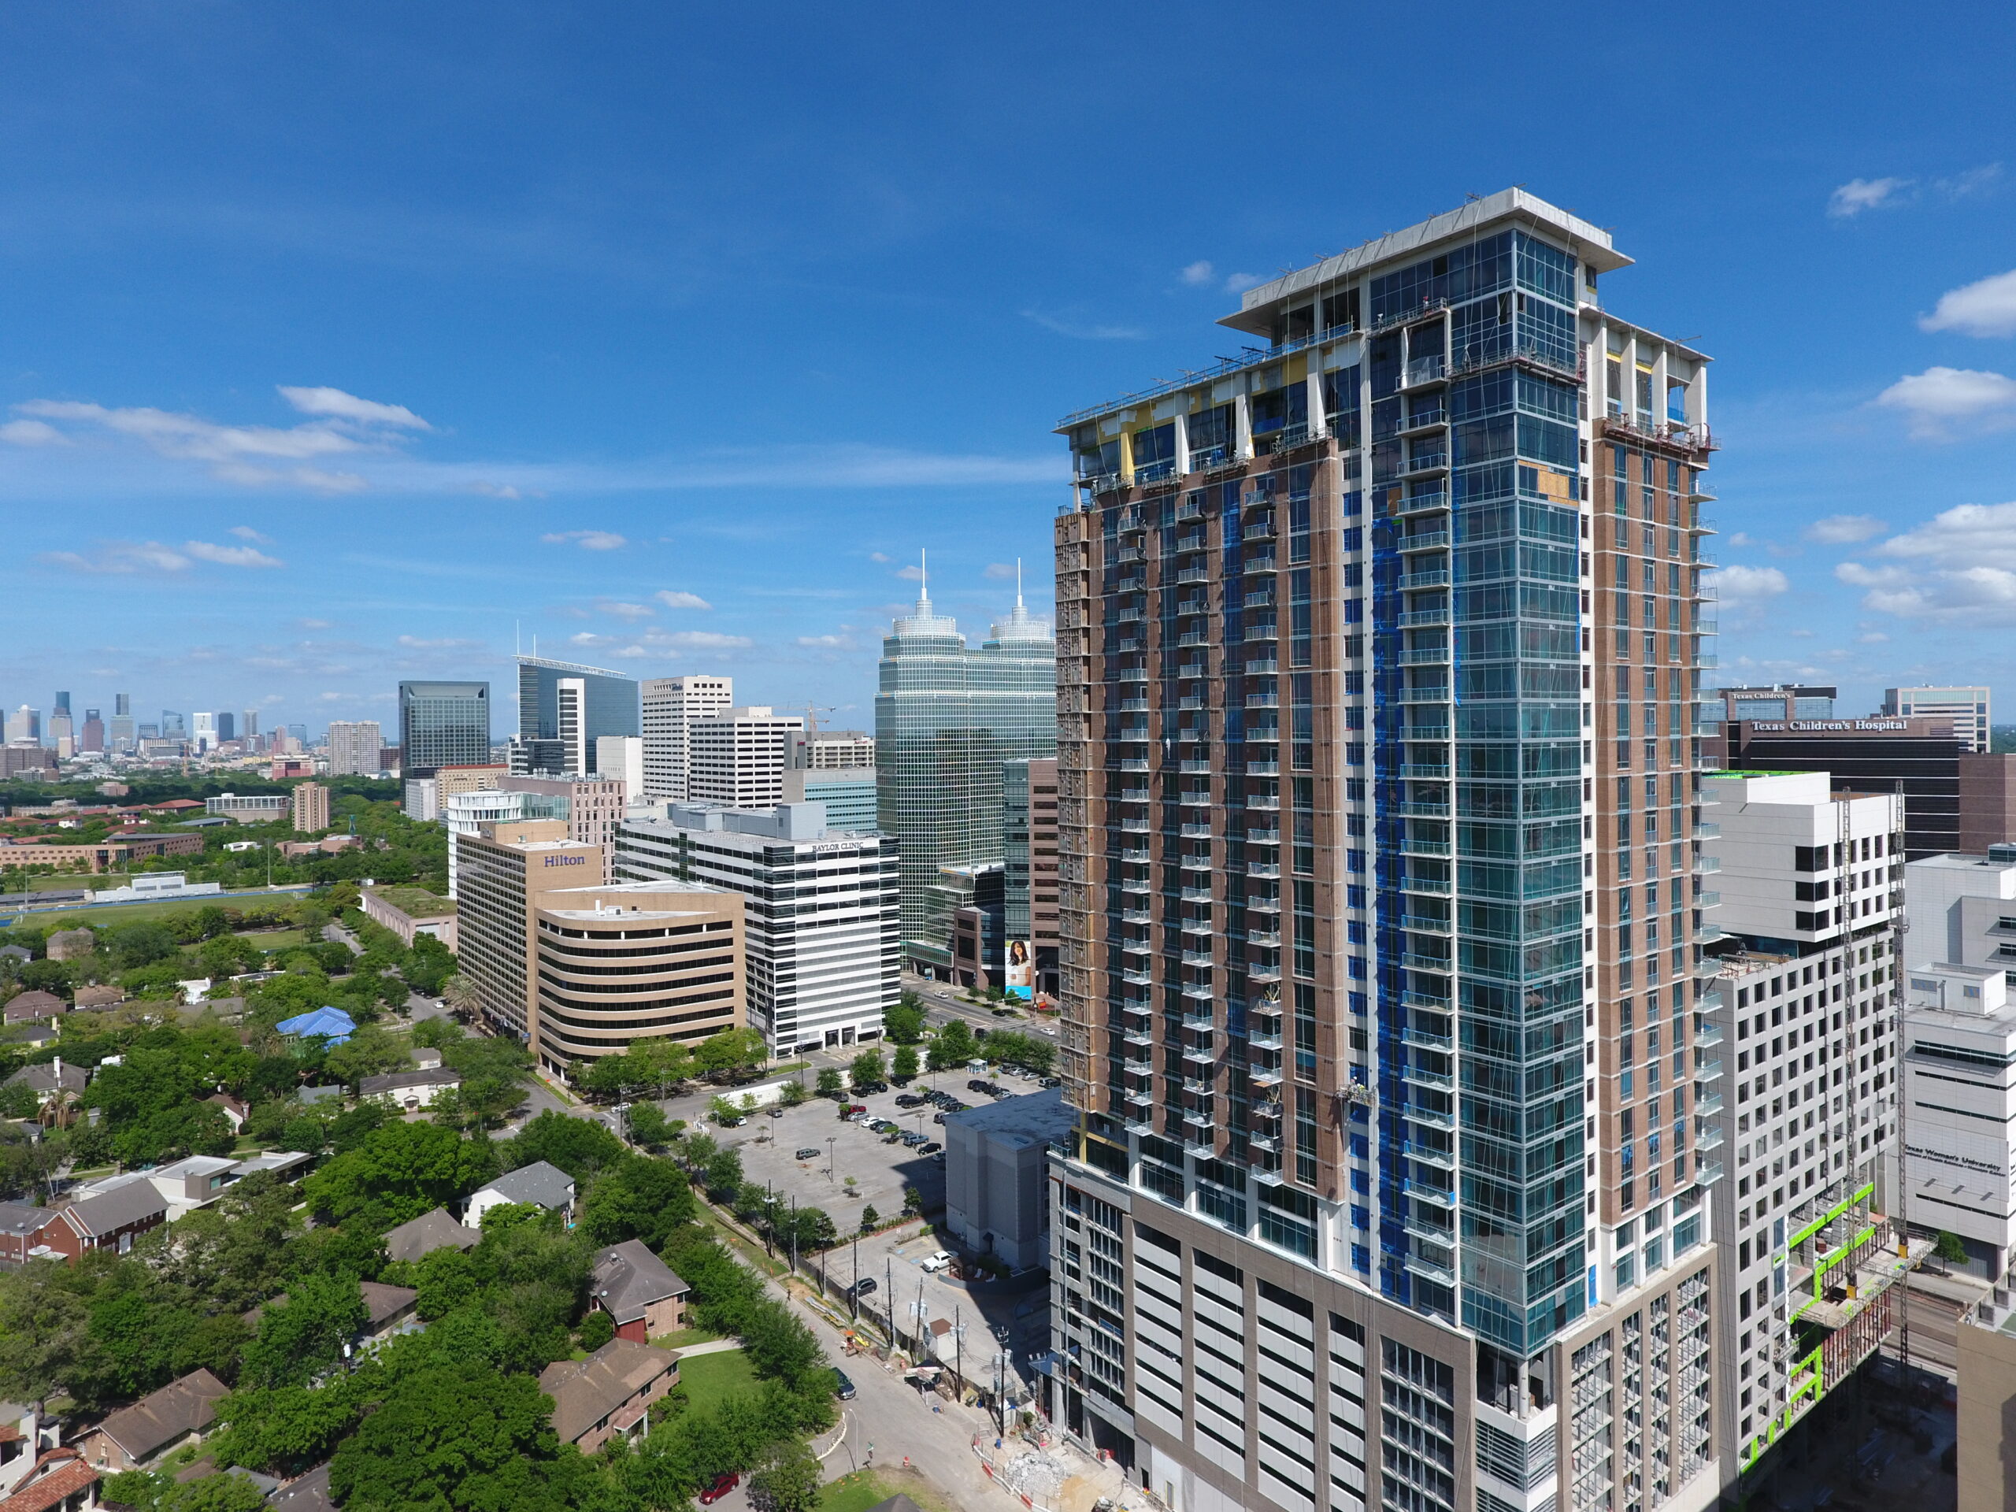
The project: This 845,000-sf mixed-use project consists of a six-story residential building above a Wegman’s supermarket with an underground parking garage and an adjacent above-grade precast parking garage. The two-level underground garage serves the supermarket and the above-grade precast garage provides parking for residents and other monthly users.
Design approach: The precast parking garage functional design consists of a single helix configuration with two-way traffic and 90-degree parking stalls. Each end of the parking garage is connected to the residential floors via lobbies at each level. The garage façades are comprised of dark gray architectural precast panels with perforated metal cladding panels.