



PITCH314 Parking Garage
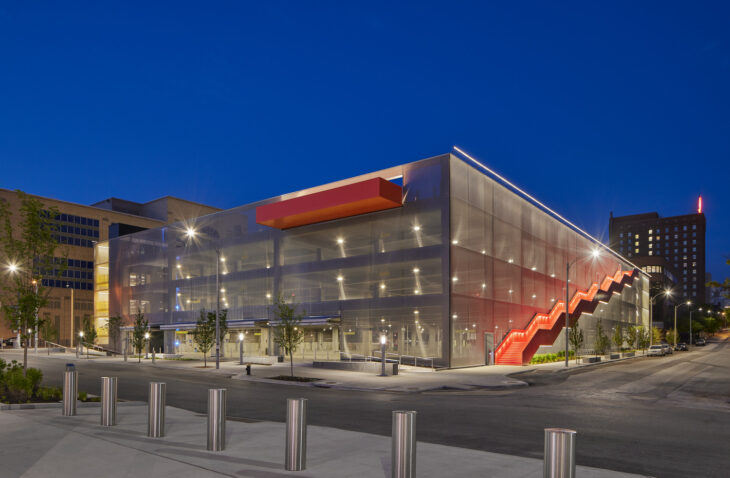
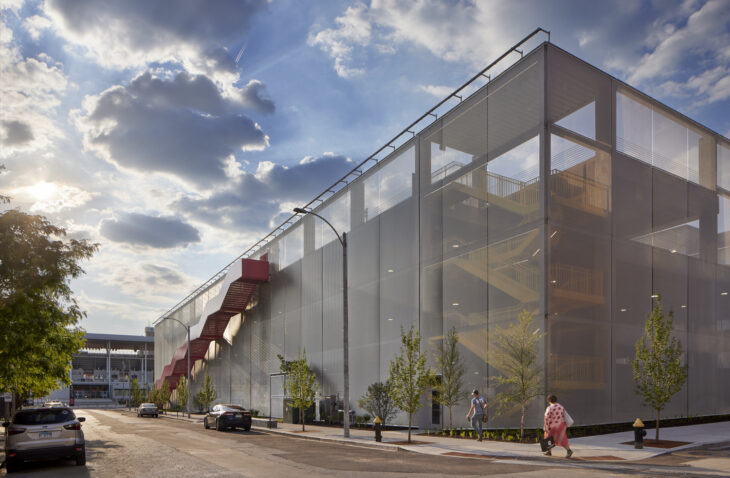
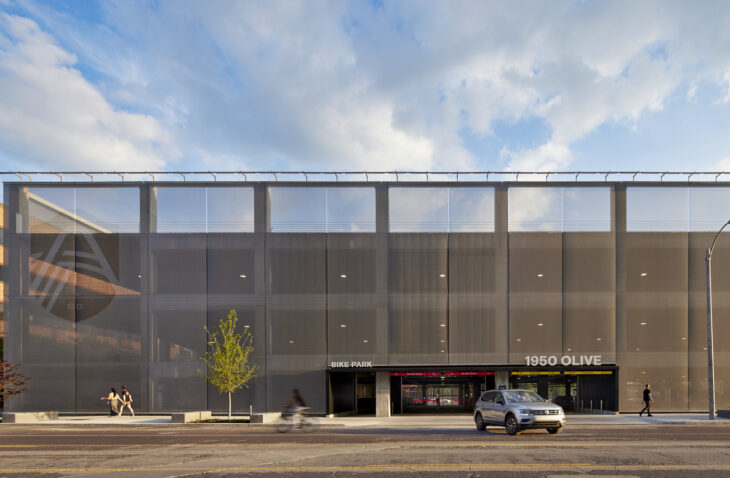
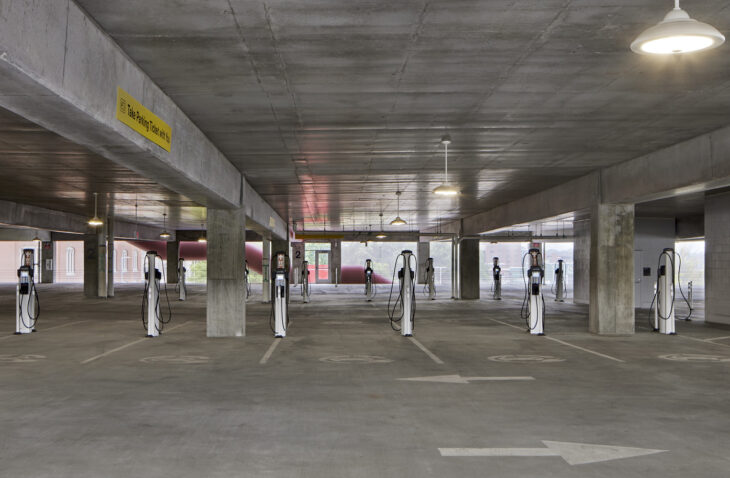
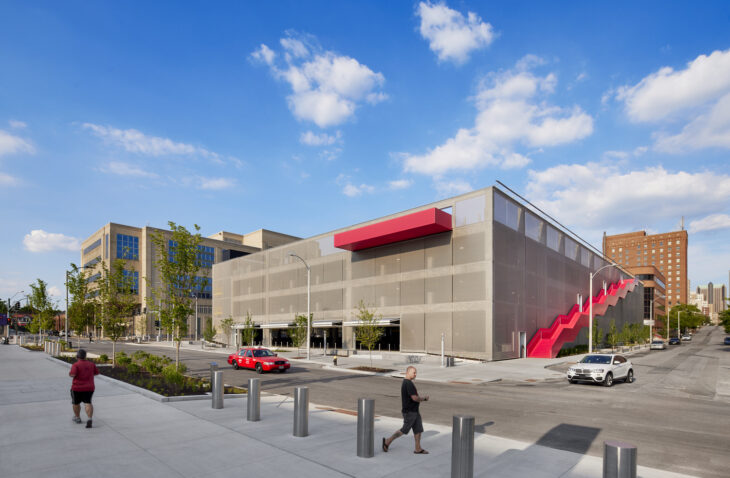
The project: This four-level, open garage provides parking for the adjacent CITYPARK soccer stadium.
Design approach: The parking garage consists of three bays of flat floors interconnected with stacked speed ramps located at the back. The drive aisles accommodate two-way traffic with 90-degree parking stalls. The garage superstructure is comprised of a cast-in-place, post-tensioned concrete structural system. The façades are clad in a transparent stainless steel mesh scrim. The ground floor includes folding garage doors along the front to accommodate pop-up retail and events.
An exterior cascading stair connects all levels of the garage. An 11-foot-by-45-foot event balcony on the top tier cantilevers over the front façade. Bicycle and electric-vehicle parking spaces are also provided.