
Cablevision Call Center and Parking Garage
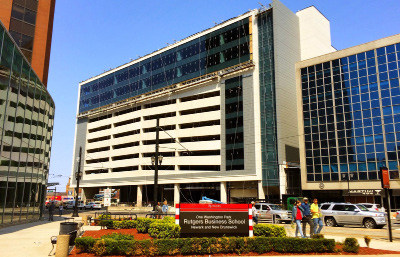
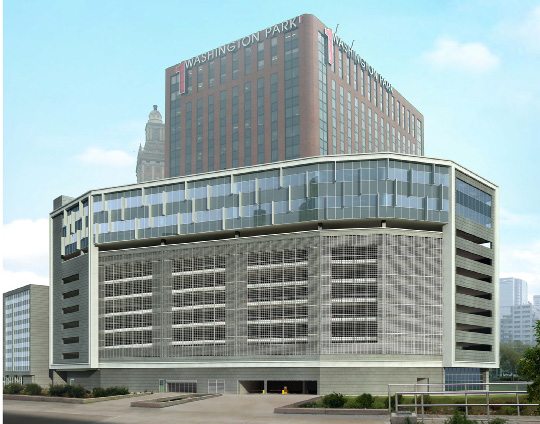
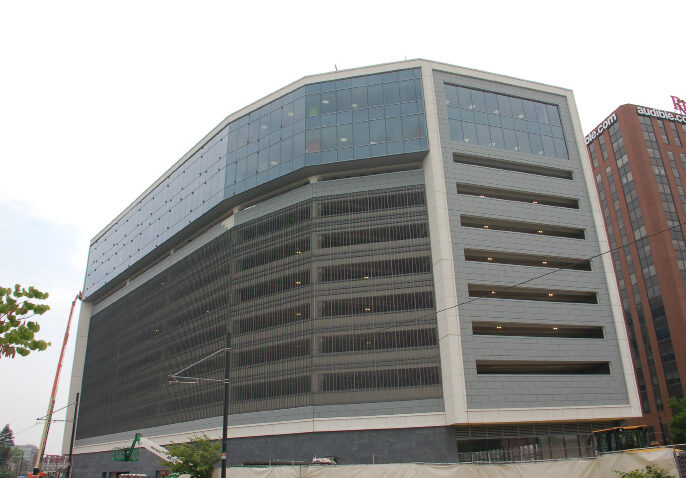
The projet: The 652-space, eight-level, mixed-use, open, precast parking garage on a tight, urban, triangular site in downtown Newark, NJ, includes ground floor retail and is topped off with 80,000 square feet of office space on two floors.
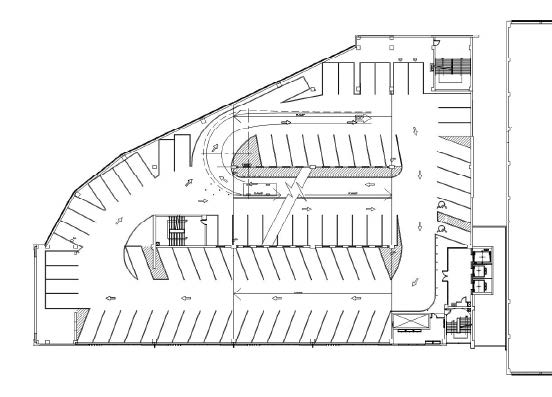
Design approach: The side-by-side helix functional design works with the triangular shape of the site. The three bays of the garage have one-way traffic with angled parking on the two outside bays and two-way traffic with 90-degree parking on the middle bay. The garage design accommodates three large exit stairways for the office space above, as well as five elevators.
The superstructure of the garage and office floors is comprised entirely of precast concrete. The exterior materials consist of architectural precast, metal panels, metal louvers, and screens, as well as large expanses of glazed curtainwall.