
The Wharf – Southwest Waterfront Parking Garage
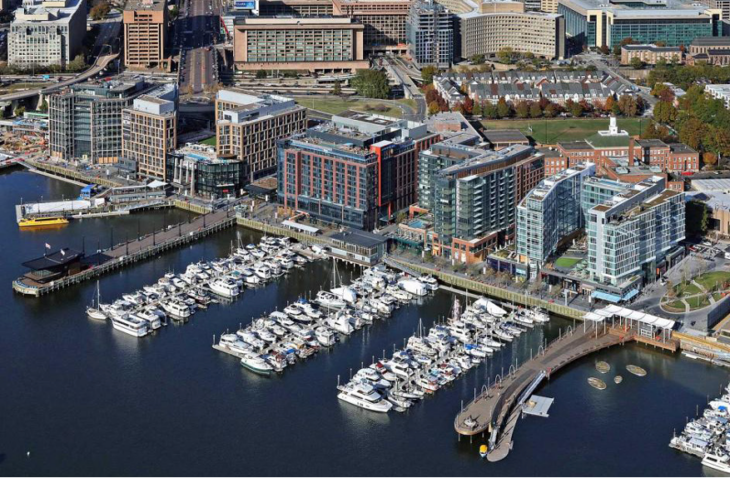
The project: The Wharf, one of the region’s largest redevelopment opportunities, is a $3.6 billion mixed-use development on Washington, DC’s southwest waterfront. The development consists of two levels of underground parking garage beneath multiple city blocks of new hotels, offices, a performing arts venue, and several residential apartment and condominium buildings.
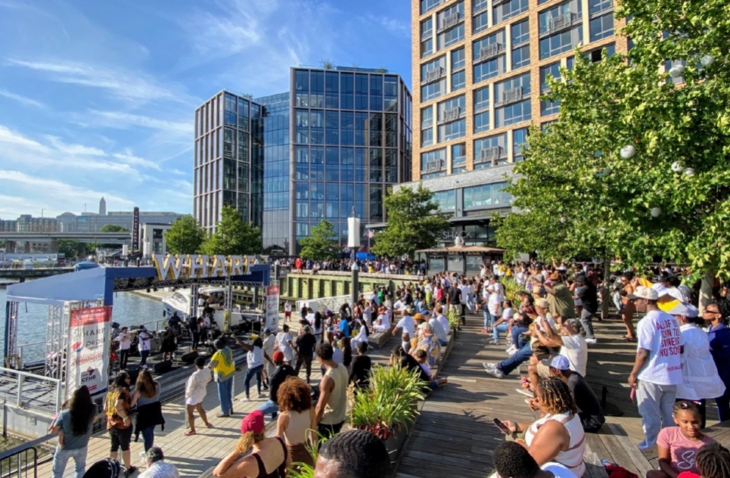
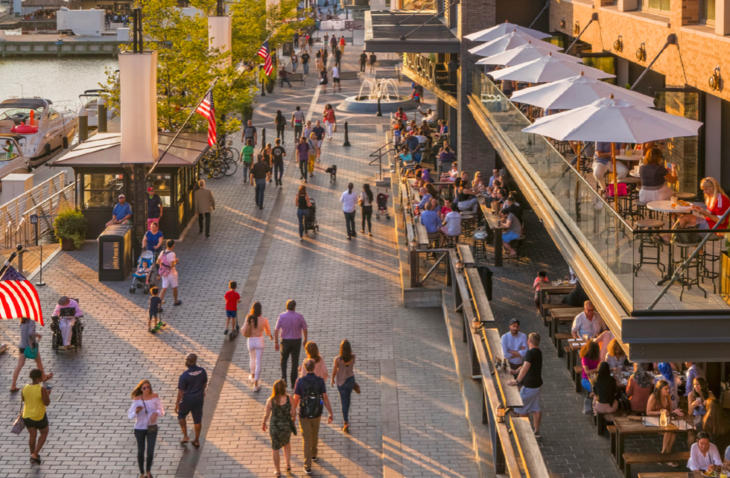
The development plan for the Wharf also includes marinas, a waterfront park and an expanded riverfront promenade with public access to the water. The waterfront area is bike and pedestrian friendly and is a commercial anchor for those who visit Washington DC’s monuments and museums.
Challenges: The design challenges included coordinating the various building structural column grids with the parking stalls and the access ramps with the surrounding street system.