


BLVD Place Parking Garage
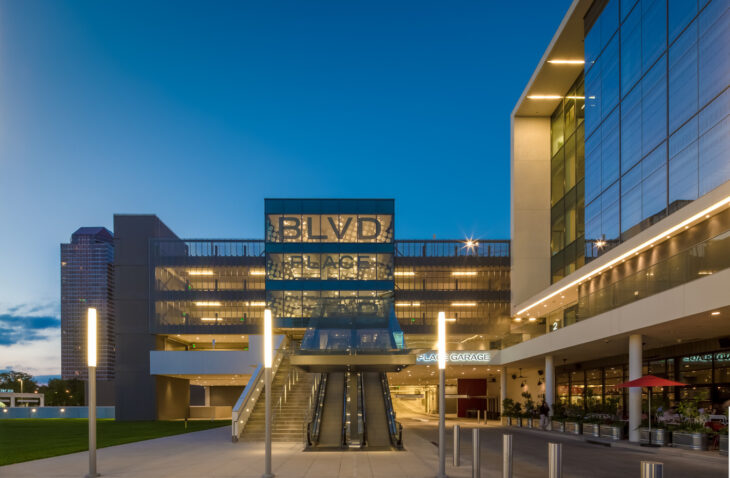
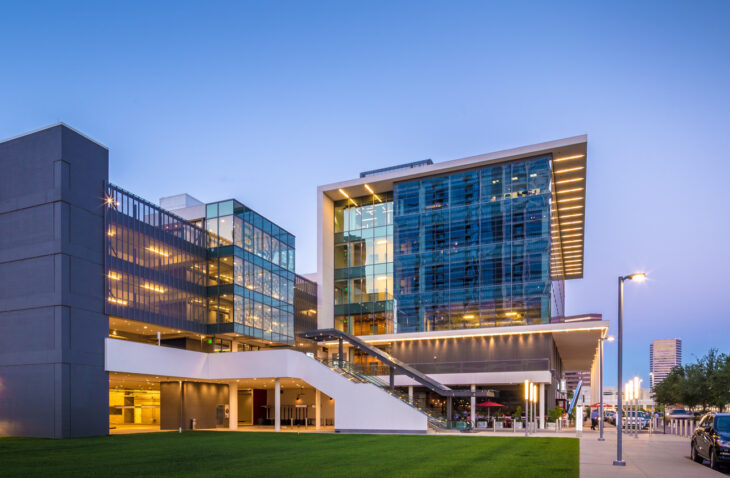
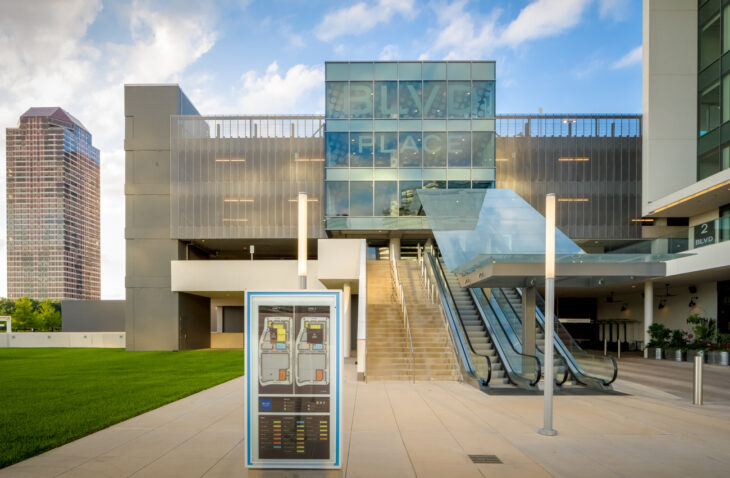
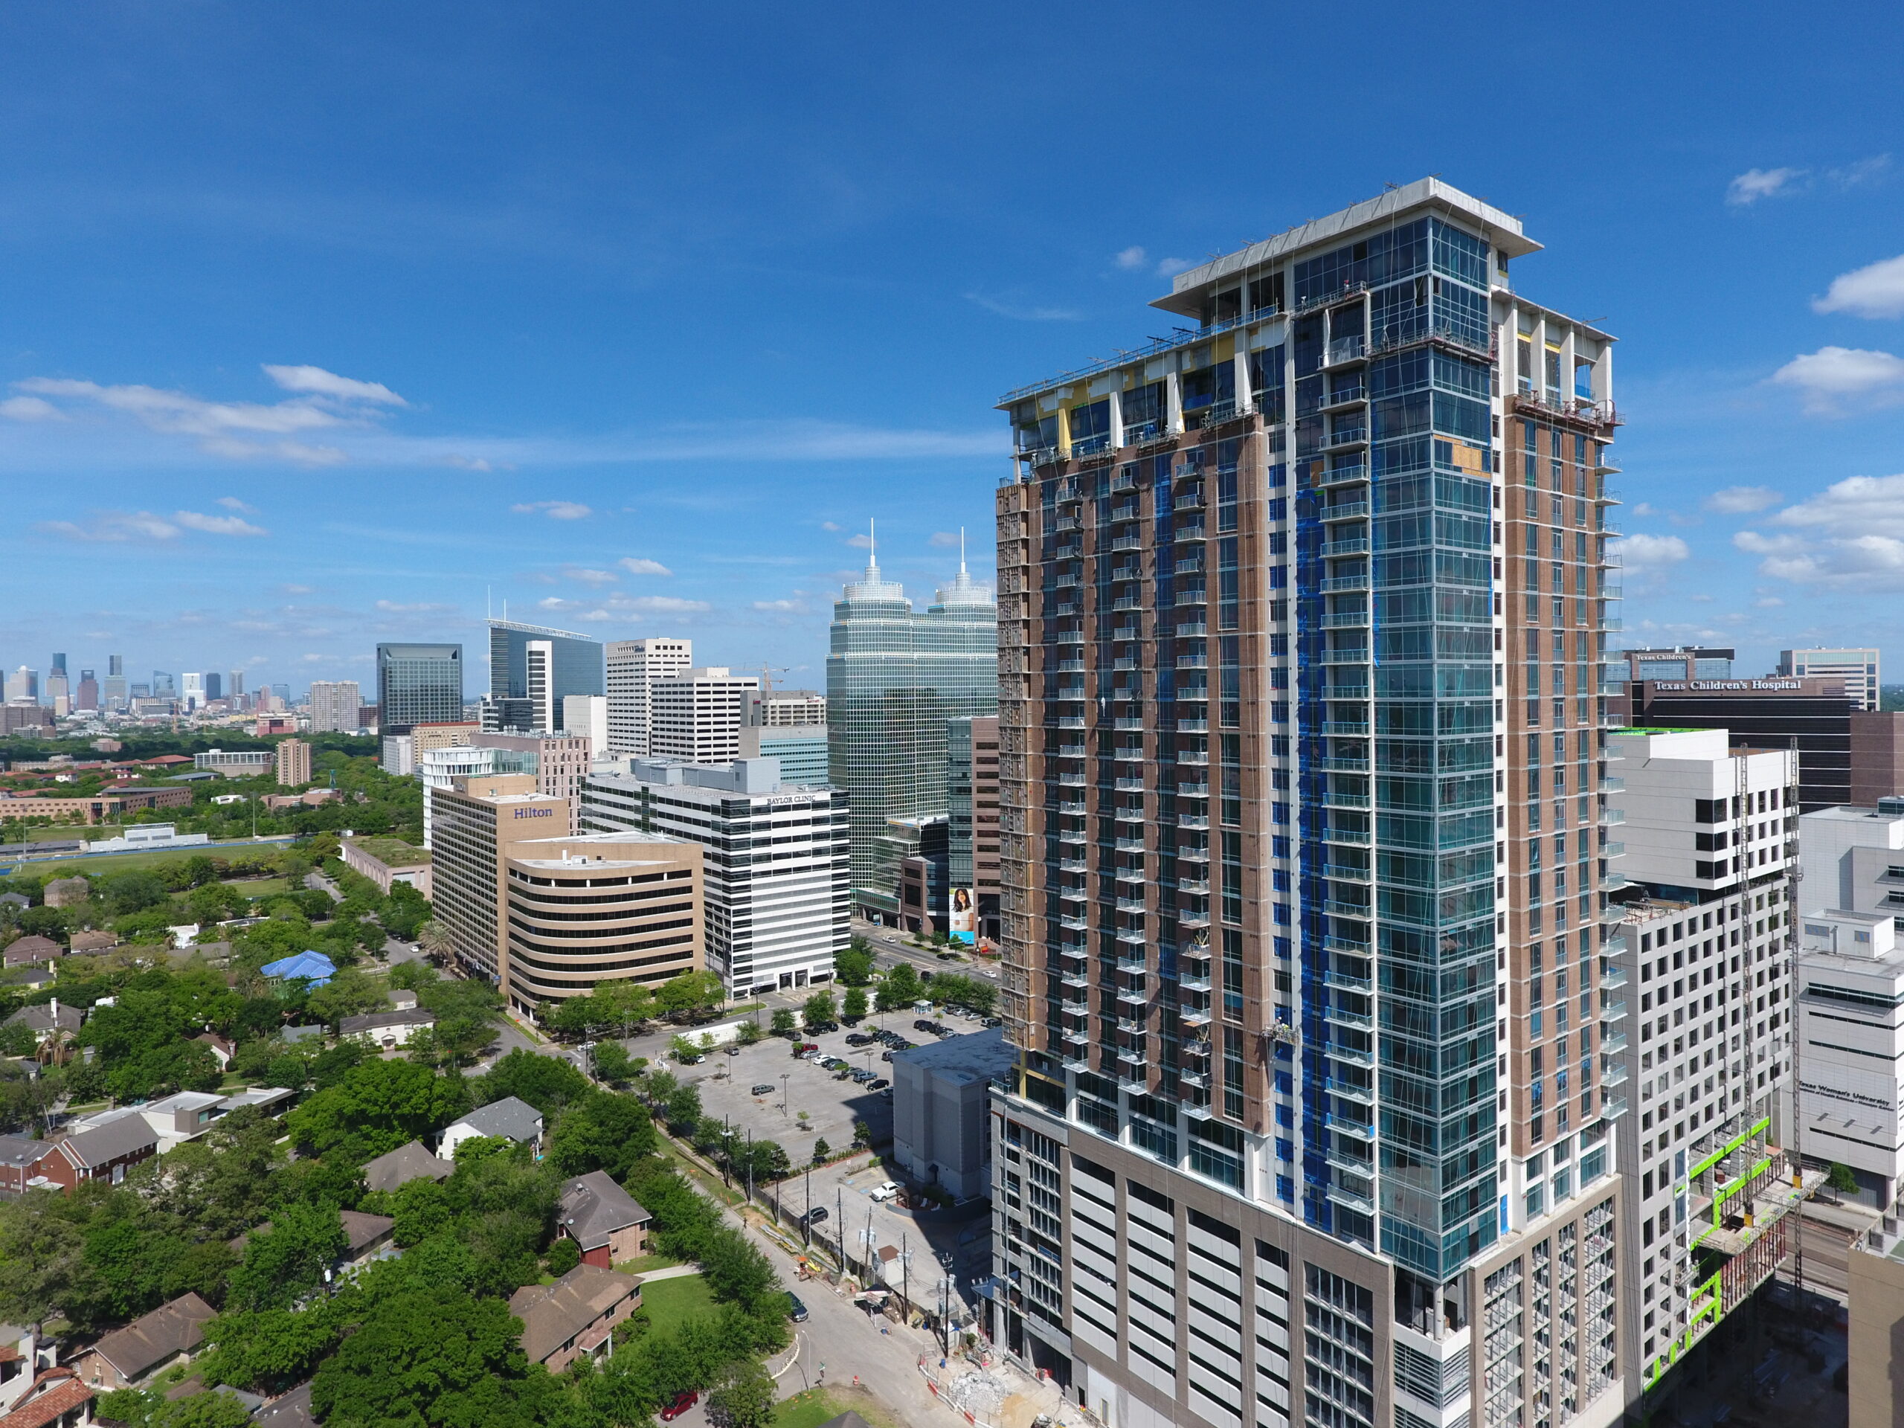
The project: New five-story, 244,000-sf, above-ground parking garage and 110,000-sf basement-level parking garage serving the BLVD’s flagship store, Whole Foods. The Whole Foods parking levels are designed to accommodate heavy traffic and features escalators and elevators that accommodate shopping carts. The above-ground levels provide direct access to the retail floors. The structural system consists of post-tensioned cast-in-place concrete slabs and beams.
The goal: Create a parking garage that can accommodate retail and office traffic and be accessible from two streets to maximize access.
The outcome: The new parking garage supports BLVD, the largest development in Uptown, with easy access in and out of the busy location.