
Banco Popular MuÑoz Rivera 200 Mixed-use Building & Parking Garage
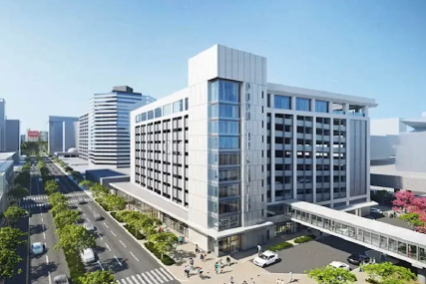
The project: The latest addition to the urban campus headquarters of Banco Popular is an 11-story, mixed-use building comprised of a ground-floor supermarket, a drive-thru bank with ATMs, an eight-level parking garage and a 30,000-sf, two-story fitness and wellness center at the top for its employees. In addition to weights, spinning rooms and studios, the fitness center also includes basketball and volleyball courts and a swimming pool.
Design approach: The functional design of the garage is a three-bay, side-by-side helix with two-way traffic and 90-degree parking stalls. The structural system for the garage is a long-span, cast-in-place concrete structure. An elevated pedestrian bridge connects the garage to another bridge structure bringing pedestrians to the Tren Urbano light rail station and the rest of the campus.