


City of West New York Culver Parking Garage
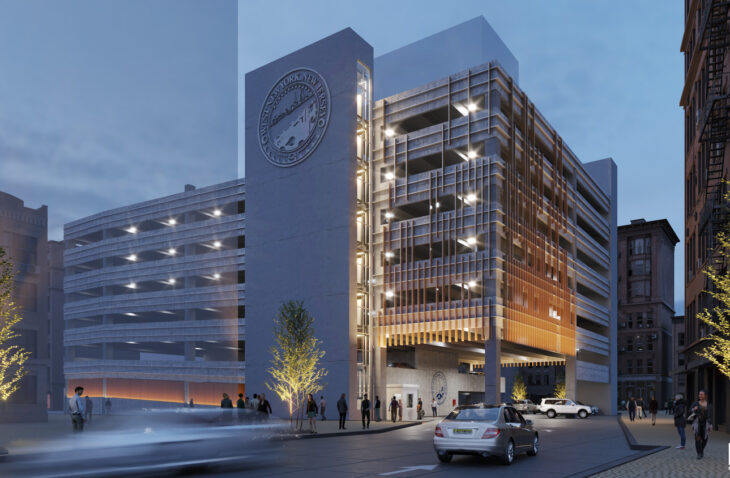
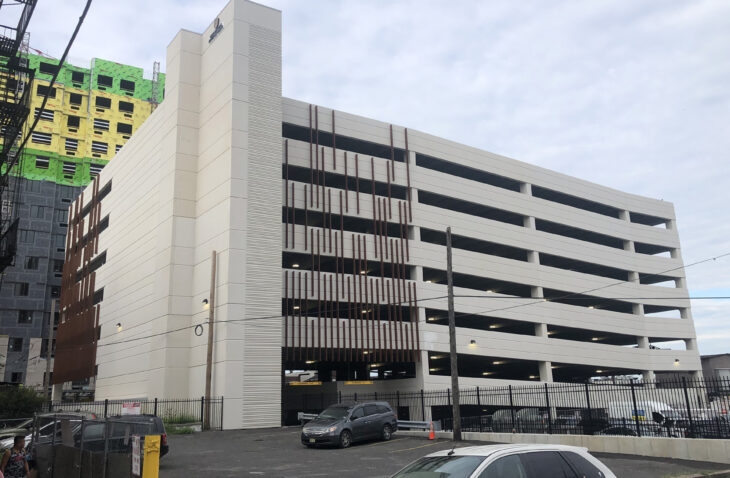
The project: This redevelopment project consists of a new eight-level, open, precast parking garage and two 14-story residential towers on the former site of a municipal parking lot. Owned by the City of West New York, the garage provides parking for the public and residents of the new towers. The private developer of the residential towers managed the construction of the garage for the city.
Design approach: The functional design consists of a single helix ramping system with 90-degree parking stalls and two-way drive aisles. The ground floor has additional height clearance to allow moving trucks and emergency vehicles to access the buildings and drive through the site.
The exterior garage elevations include pigmented architectural precast panels with a sandblast finish. In addition, architectural elements enhance the more visible portions of the garage façades. The two residential towers shield most of the parking garage’s mass from view from the surrounding streets.