

Larimer Transportation Center Parking Garage
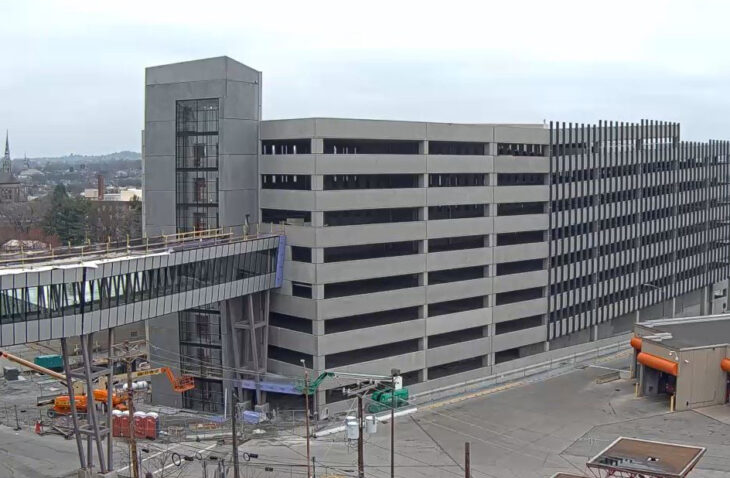
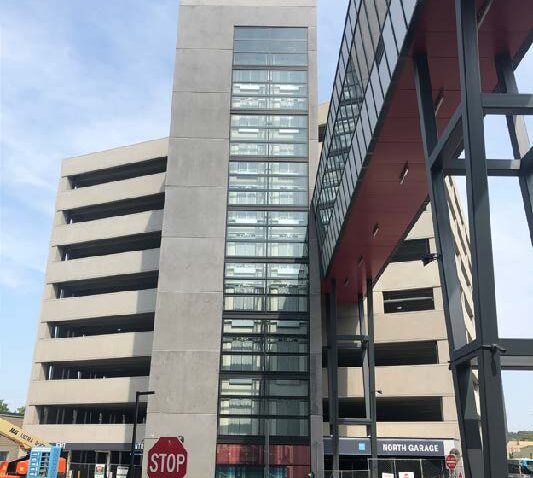
The project: This 334,932-sf, nine-level, open, long span, precast parking garage provides parking for the adjacent Bakery Square development. It was constructed along with a new 300,000-sf, nine-story office building.
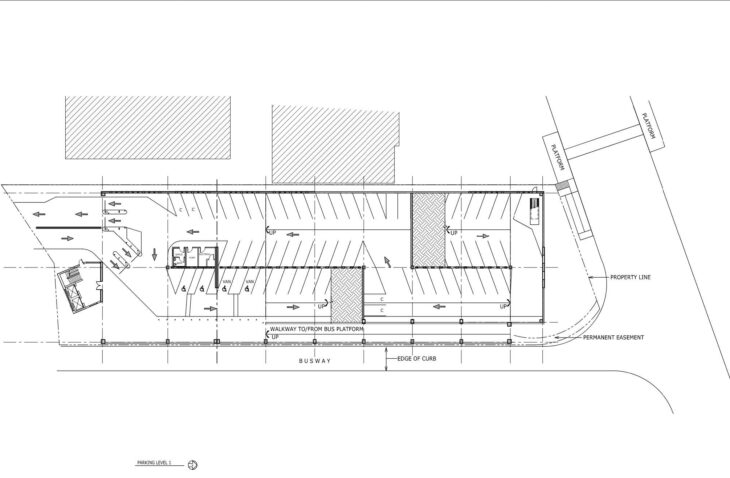
Design approach: The functional design of the garage consists of a double-threaded helix with one-way drive aisles and angled parking stalls. An elevated pedestrian bridge connects the parking garage with the adjacent Bakery Square garage. The glass-backed elevators and glazed pedestrian bridge provide visibility to the street for passive security. The garage was designed to accommodate a future bus transit stop at the back of the garage along one of Pittsburgh’s public transit dedicated busways.