
Philadelphia Live! Casino Hotel Parking Garage
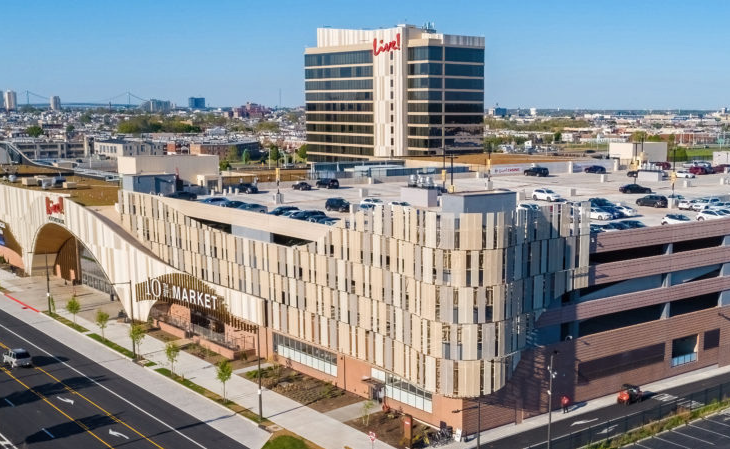
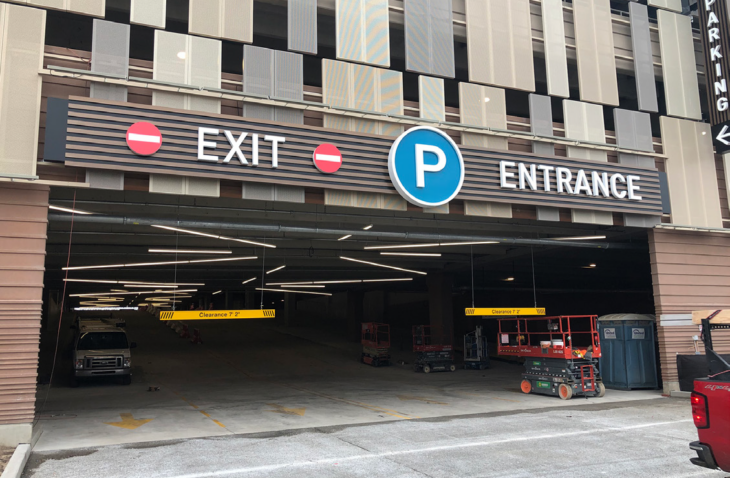
The project: This 492,572-sf, four supported level, open, precast parking garage provides parking for the casino and hotel located below and adjacent to the garage. The ground floor of the complex features casino areas and restaurants along with back of house spaces and loading docks located beneath the garage footprint.
Design approach: The functional design of the garage consists of large flat floor plates interconnected with cascading speed ramps. The floors have 90-degree parking stalls and two-way traffic aisles. Compact spaces comprise 25% of the total number of parking spaces. There is a large, nested valet parking area on the second floor, allowing vehicles to be quickly ferried from the casino’s porte-cochere.
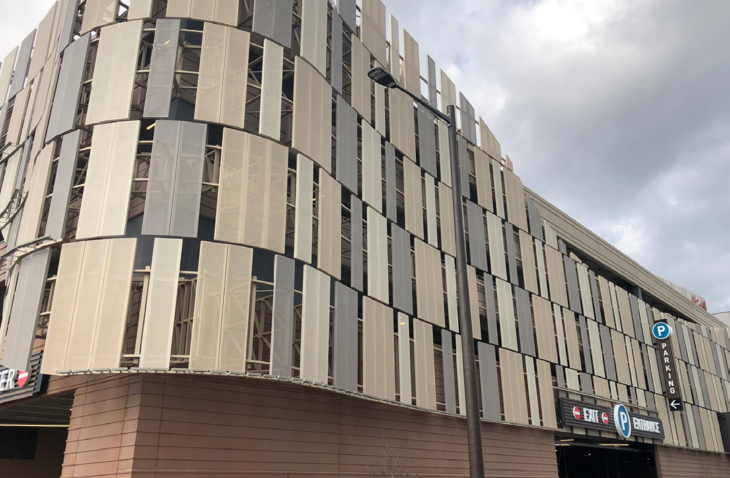
The façade of the parking garage is comprised of architectural precast panels with additional vertical perforated metal panels, which allow for natural ventilation. The outside corners of the garage support large billboards that are illuminated at night.