
Rice University Cambridge Office Building & Garage
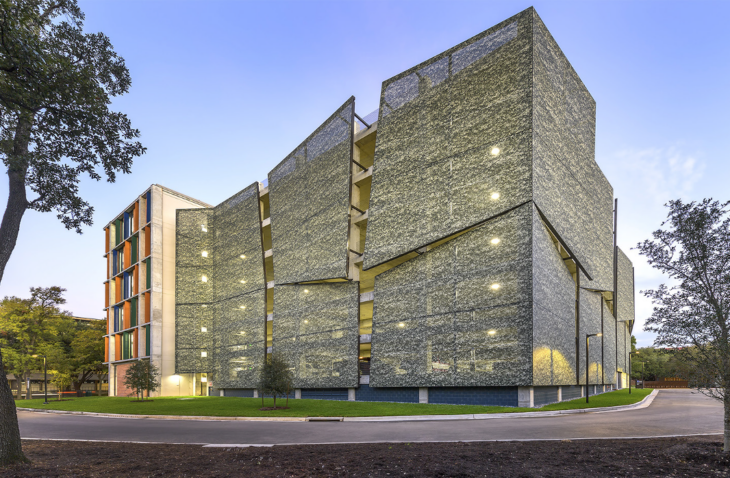
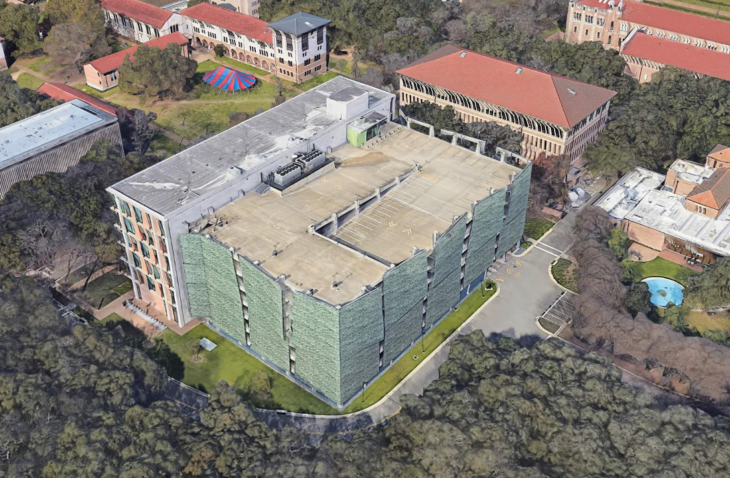
The project: This seven-level garage provides parking for the adjacent 66,000-sf, six-story administrative office building at Rice University.
The garage design: The parking garage consists of two bays with a single-helix functional design with two-way drive aisles and 90-degree parking stalls. The garage superstructure is comprised of a cast-in-place, post-tensioned concrete structural system. The facades are clad with trapezoidal mesh panels with a decorative fig vine pattern, which provide natural ventilation so that the garage does not need to be mechanically ventilated. The tensile screening also reduces solar heat gain and reduces light pollution from car headlights and the garage’s light fixtures. The panels are attached to the garage with an aluminum tension and steel tube structure. IMEG provided structural engineering services for the office building and parking garage.