


RWJBarnabas Health Melchiorre Barnabas Medical Center Garage
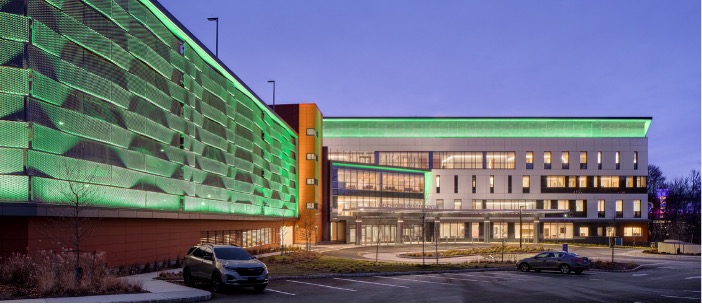
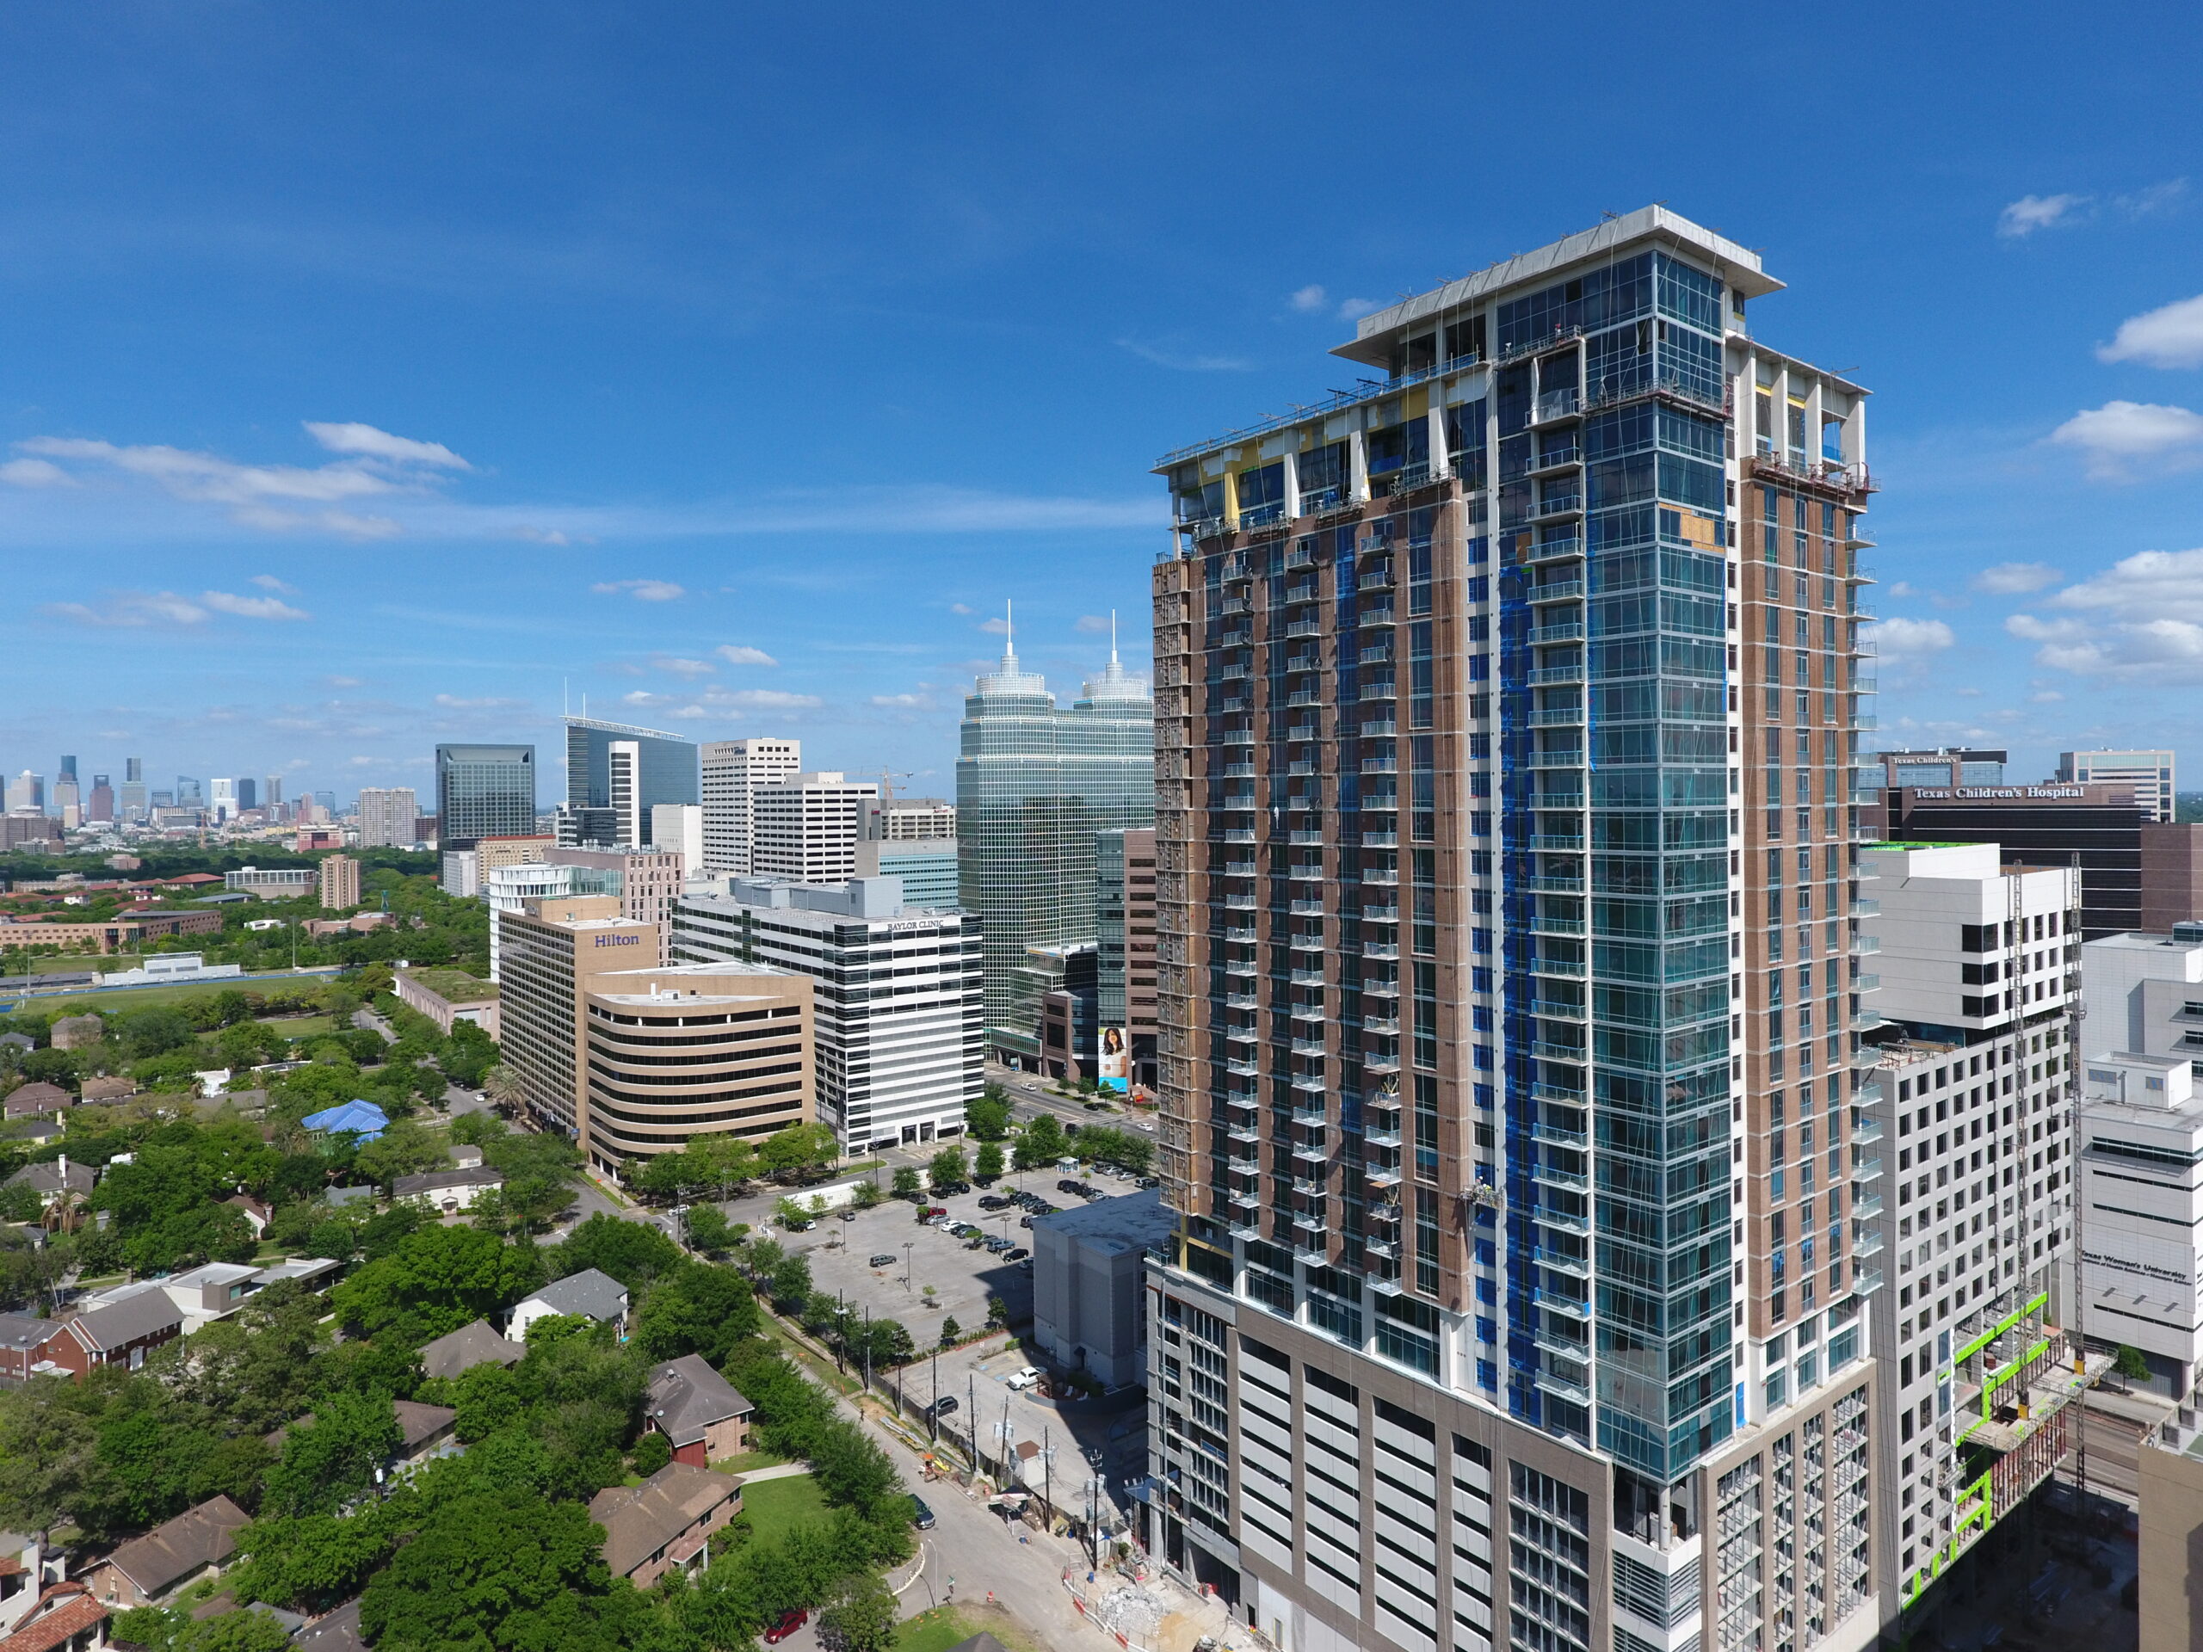
The project: This 155,000-sf, six-level, open precast parking garage was developed to provide convenient, high-capacity parking in direct support of the adjacent cancer center, improving access for patients, visitors, and staff.
Design approach: The garage’s functional layout is organized around a single-helix ramp system, enabling efficient circulation with two-way drive aisles and 90-degree parking stalls. The exterior expression combines pigmented architectural precast, terra cotta rain screen cladding tiles, expanded metal mesh panels, and a prominent metal panel–clad cornice projection. Together, these materials and forms reinforce a cohesive campus identity and intentionally echo the architectural language of the nearby Cooperman Barnabas campus parking garage.
To extend the facility’s long-term value, the structure was designed with provisions for a future single-level vertical expansion. The garage also incorporates 10 electric vehicle (EV) charging spaces, along with infrastructure provisions for 10 additional future EV charging spaces, enabling scalable electrification over time.
Project outcome: The finished garage delivers efficient circulation, durable materials, and a strong visual connection to the surrounding campus, creating a parking resource that supports day-to-day operations while remaining adaptable for future growth. By integrating expansion capability and EV-ready infrastructure from the outset, the project provides a resilient, long-term parking solution aligned with evolving mobility needs and campus development plans.