
Sora West Parking Garage
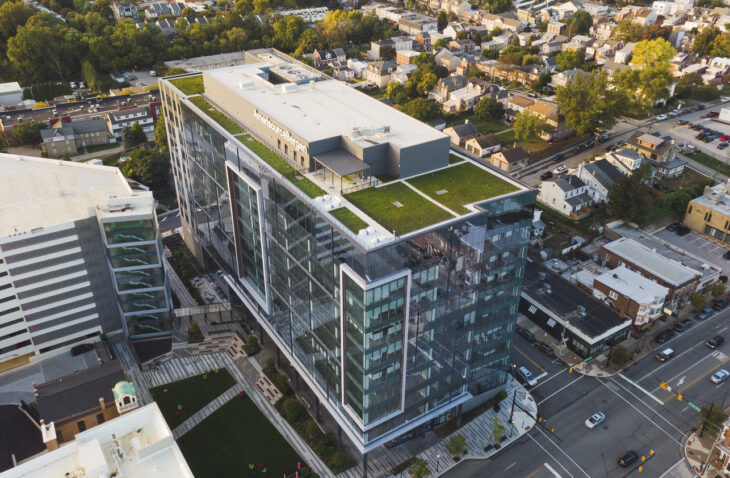
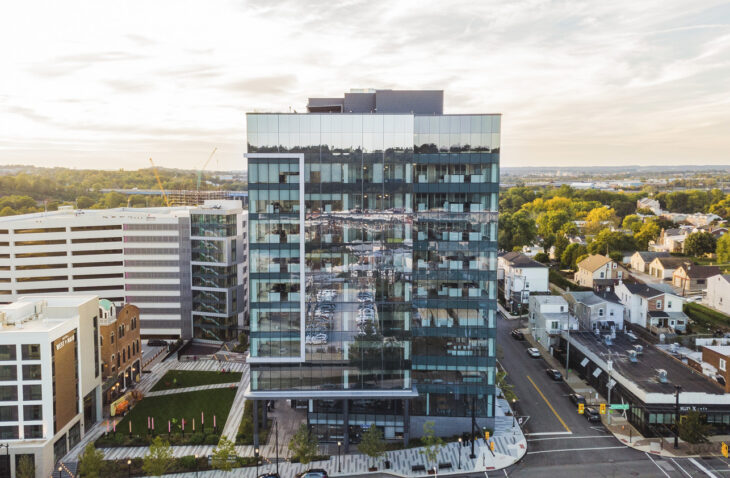
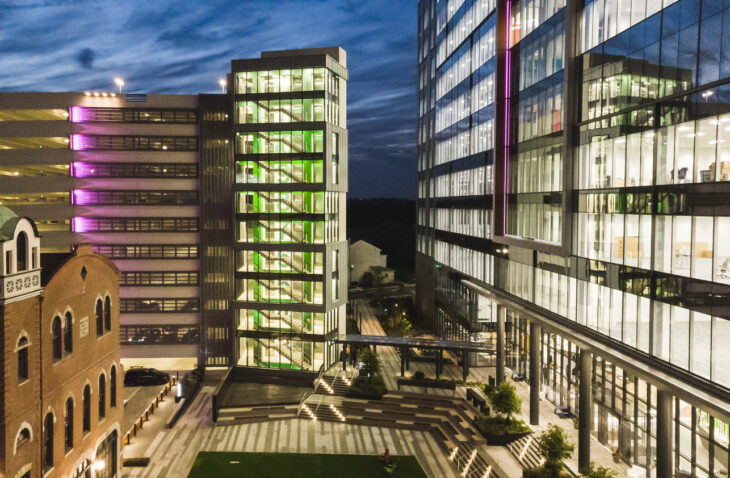
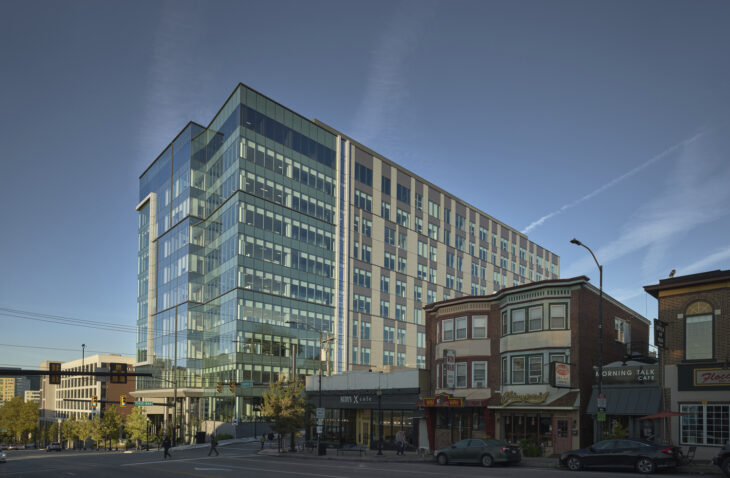
The project: This 460,762-sf, 12-level, open, long-span, precast parking garage is part of SORA West, a mixed-use, transit-oriented redevelopment on a steeply sloping site in Conshohocken. The 1 million-sf development also includes a new office building, hotel, and the historic Washington Fire Company building arranged around a central plaza. This garage provides parking for the office, hotel, and public and volunteer firefighters. The fire department has its own reserved entry/exit to the garage to facilitate quick access to the fire trucks in the adjacent fire station by responding volunteers.
Design approach: The functional design of the precast parking garage is a three-bay, side-by-side helix configuration with one-way traffic and angled stalls on the two outside bays and two-way traffic with 90-degree stalls in the middle bay. IMEG provided structural engineering and parking consulting for the office, hotel and parking garages.