
South Campus Renovation & Expansion


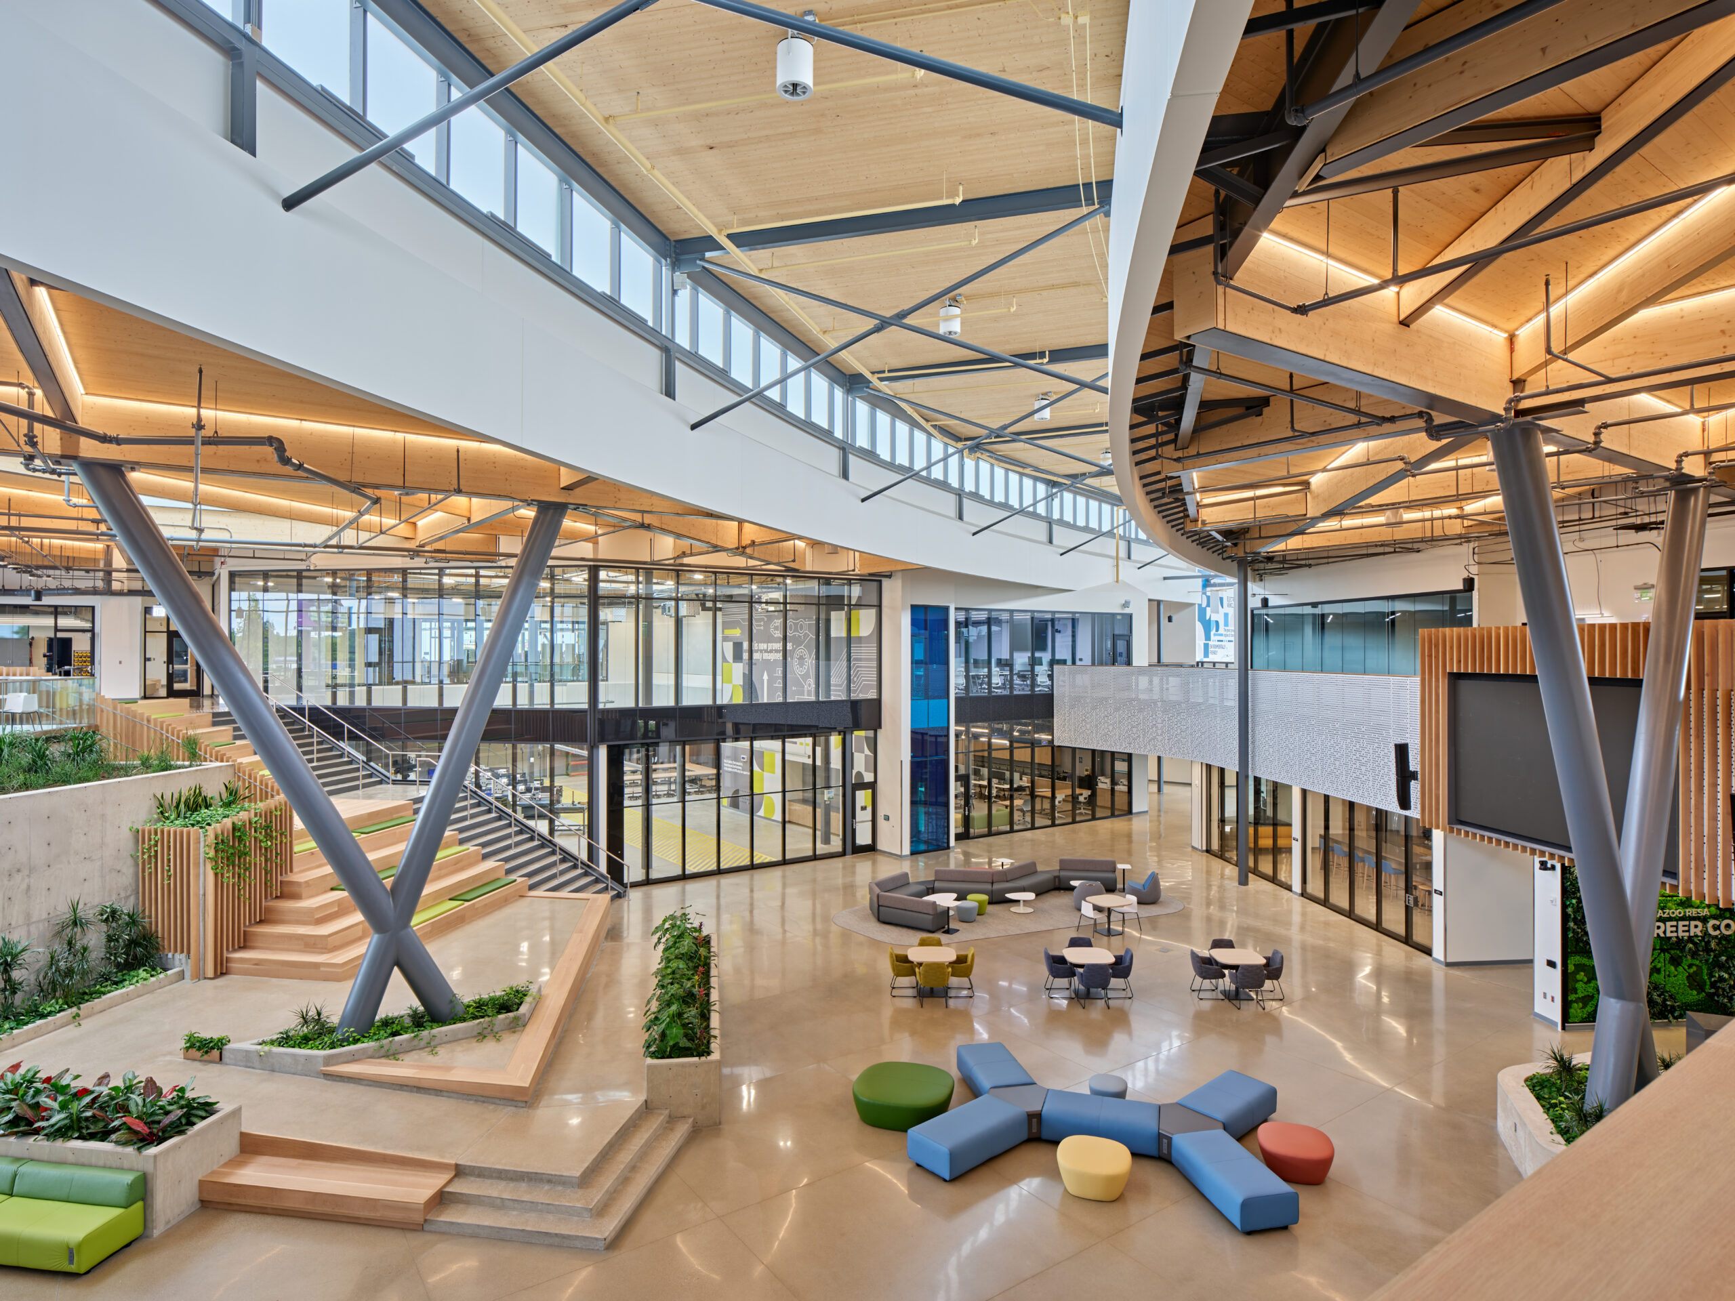
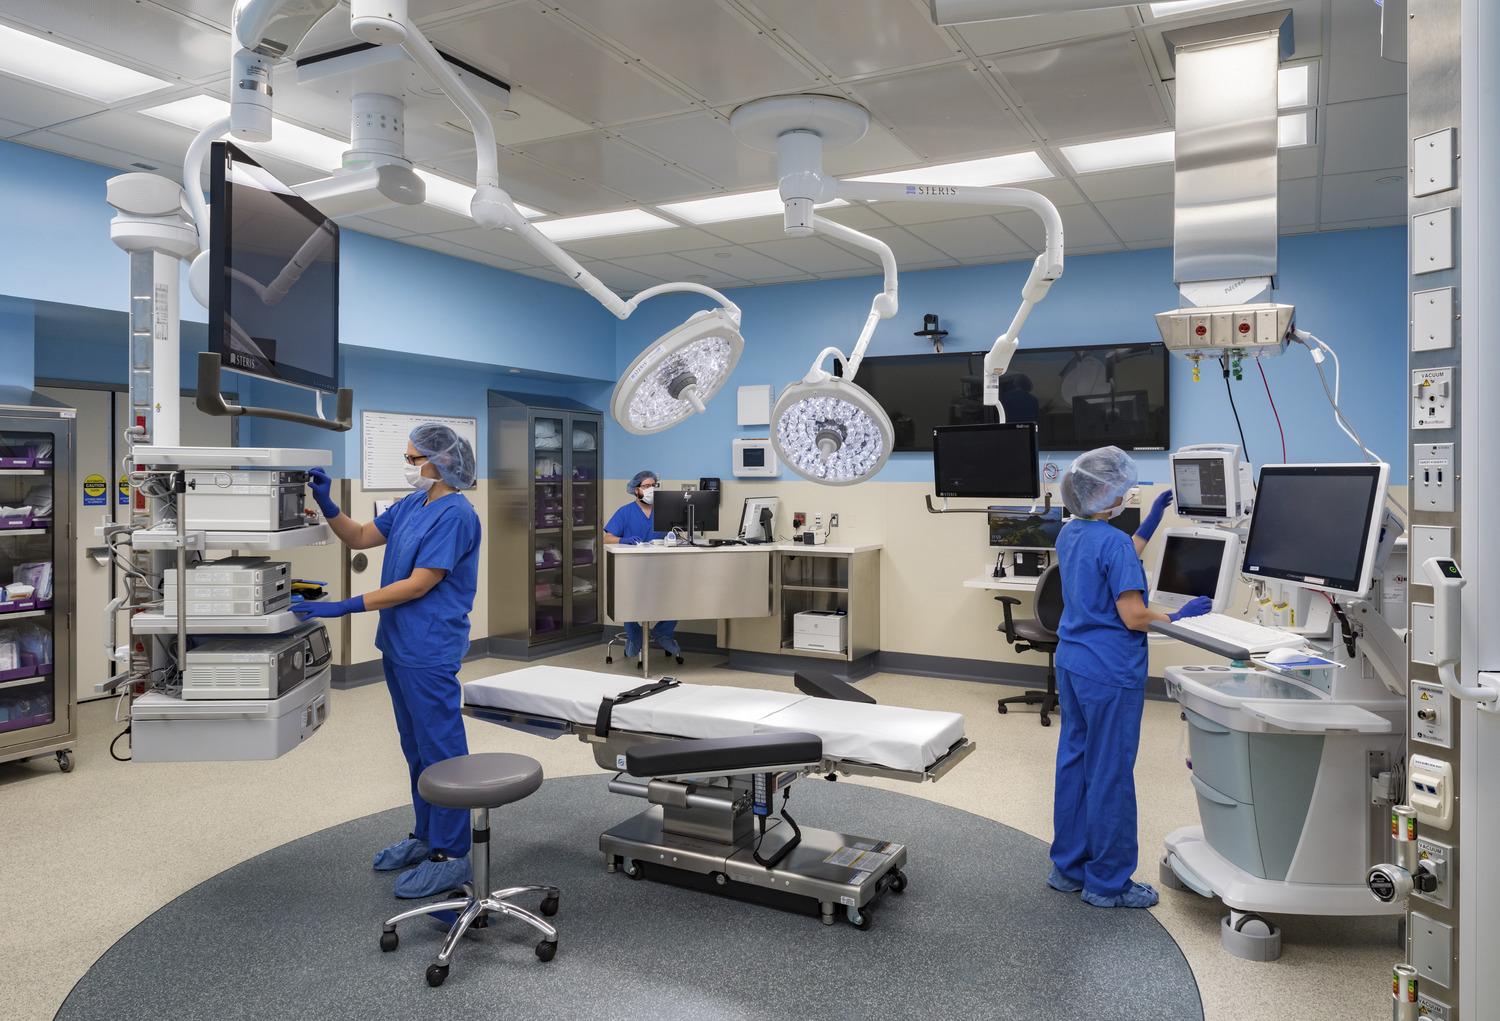
The project: The renovation and expansion of the existing Saint Francis Hospital South Campus includes a new patient bed tower adding 120 new beds, a new Central Utility Plant (CUP), renovated North Wing (including expanded surgery services to eight operating rooms, consolidated pre- and post-anesthesia units, and expanded inpatient physical medicine and rehabilitation services), a new main hospital lobby, new campus kitchen and dining hall, and the addition of a linear corridor connecting the main lobby, the patient bed tower, the emergency department, and the parking garage.
Project approach: IMEG worked with the project team to develop schematic layouts and evaluate pros and cons of several alternate CUP locations and configurations, including one story, two story, attached to the hospital, and remote configurations. The CUP’s footprint allows for the installation of additional equipment to increase capacity as the campus grows and expands. The design and construction required utility distribution coordination throughout the campus to properly fit in with existing infrastructure and site conditions.
This multi-phased project was delivered with multiple bid packages, beginnining with a new CUP on the northeast corner of the existing property. Designing with sub-phases in mind allowed areas such as loading dock and logistics to remain operational throughout construction. Additionally, interim and temporary infrastructure was planned to eliminate system shutdowns between phases.
Design team leader and collaborator: The IMEG team was involved in the project since the campus master planning phase, and served as a leader throughout the design process. The team’s experience and knowledge of approach, phasing, and operations was invaluable to the owner, bringing innovative options to the table during project planning. Through a collaborative effort between IMEG, the owner, and the rest of the design team, several significant issues were identified by the owner, such as the existing domestic hot water distribution system, and the team incorporated solutions early on in the planning and design process. The IMEG team was also active on site throughout design, conducting site investigations, meetings, and presentations to executive hospital leadership. Despite the design team’s locaton in the Midwest, proximity to the job site was easily overcome to be a regular, reliable presence for the owner.
Challenge: Over the course of project planning and design, the scope gradually expanded due to owner requests and unique requirements. Solution: When scope was added, value engineering lists were created for items that could be removed or reduced to help ensure the project remained in budget. During project planning, a third-party cost estimator was brought in as part of the design team to conduct high-level pricing. During design development that estimator’s budget was compared and reconciled with the CM’s GMP budget number to ensure no unexpected budget issues.
Challenge: After initial bid documents were released, the client added another stand-alone building to the campus while infrastructure was being installed. Solution: The design team responded quickly to ensure distribution infrastructure revisions were completed to support an additional building.
Outcome: The project, completed in January 2026, provides improved access to care and services for the community.