
Supernus Pharmaceuticals Laboratory and Office Fit-Out
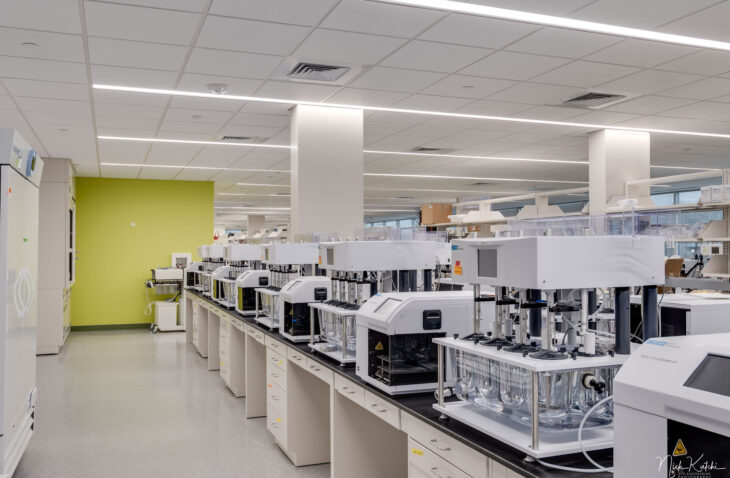


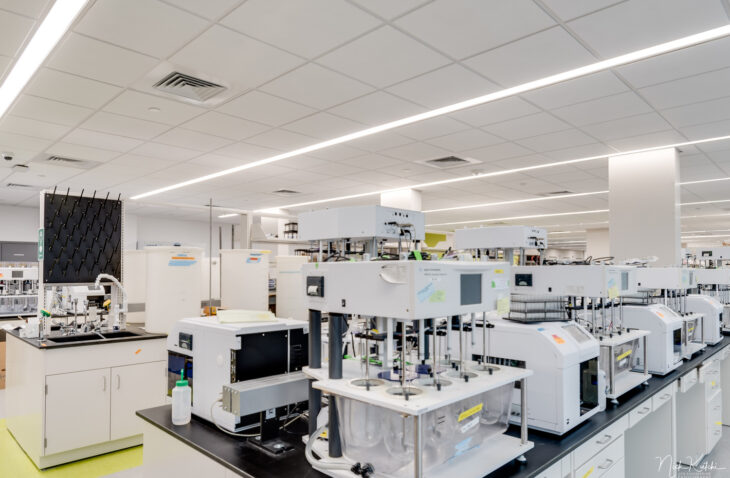


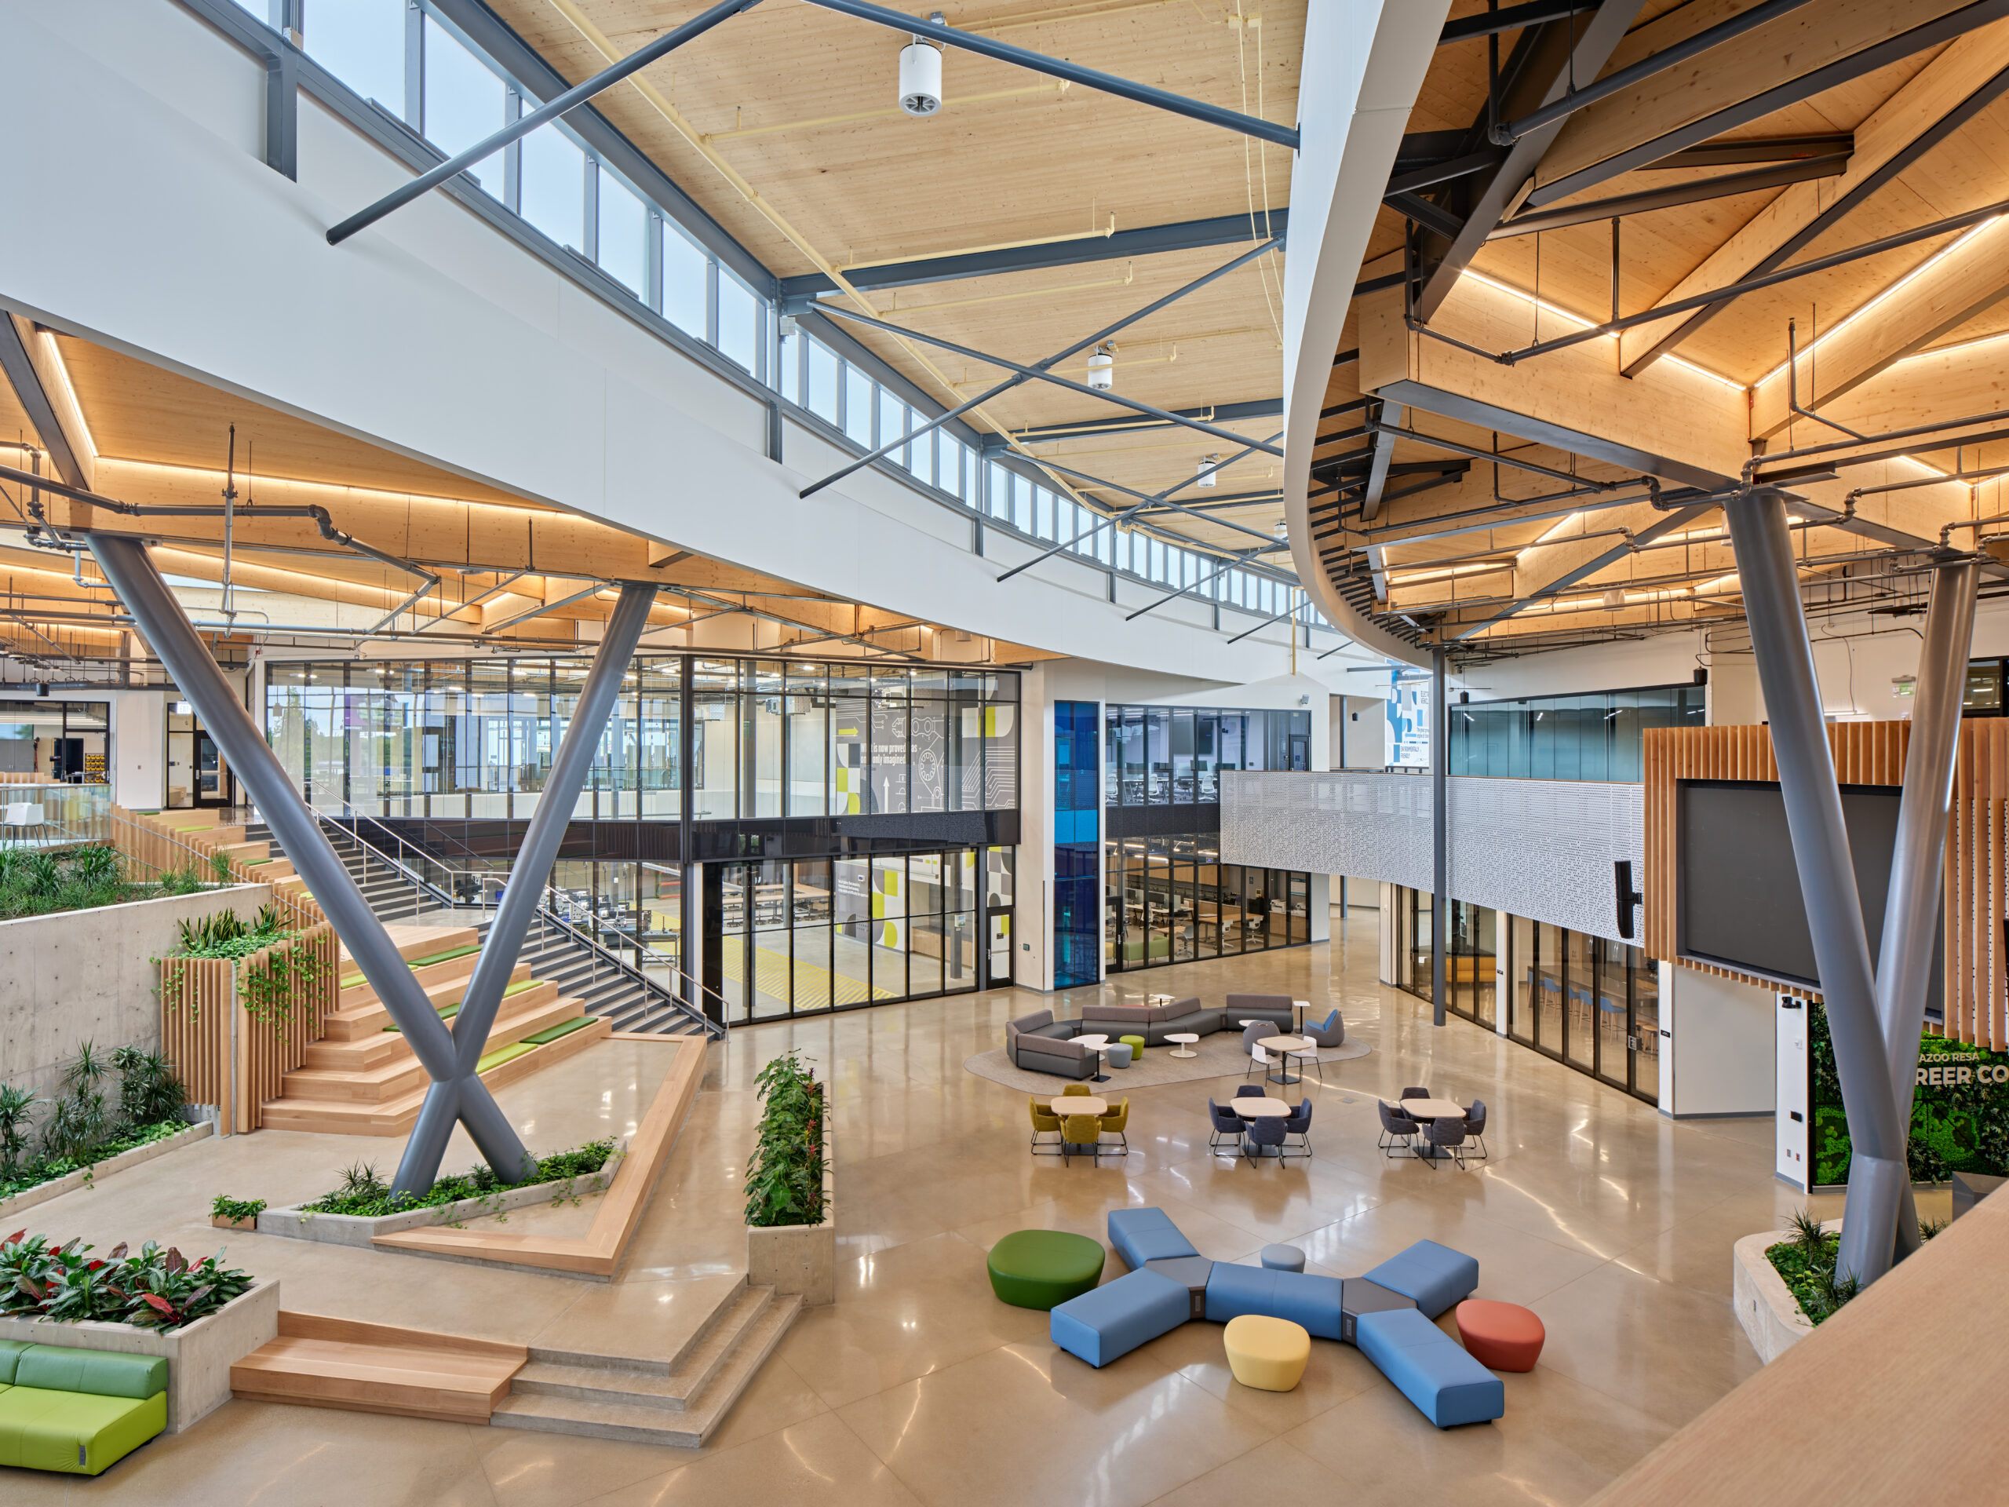
The project: IMEG provided MEP engineering design and construction administration services for the interior fit-out of approximately 136,000-sf of office, laboratory, and GMP space across two buildings and five floors. Renovations included typical office space for multiple departments with private offices, open workstations, conference rooms, reception areas, storage and file rooms, a large lunchroom, a fitness center, and men’s and women’s locker rooms.
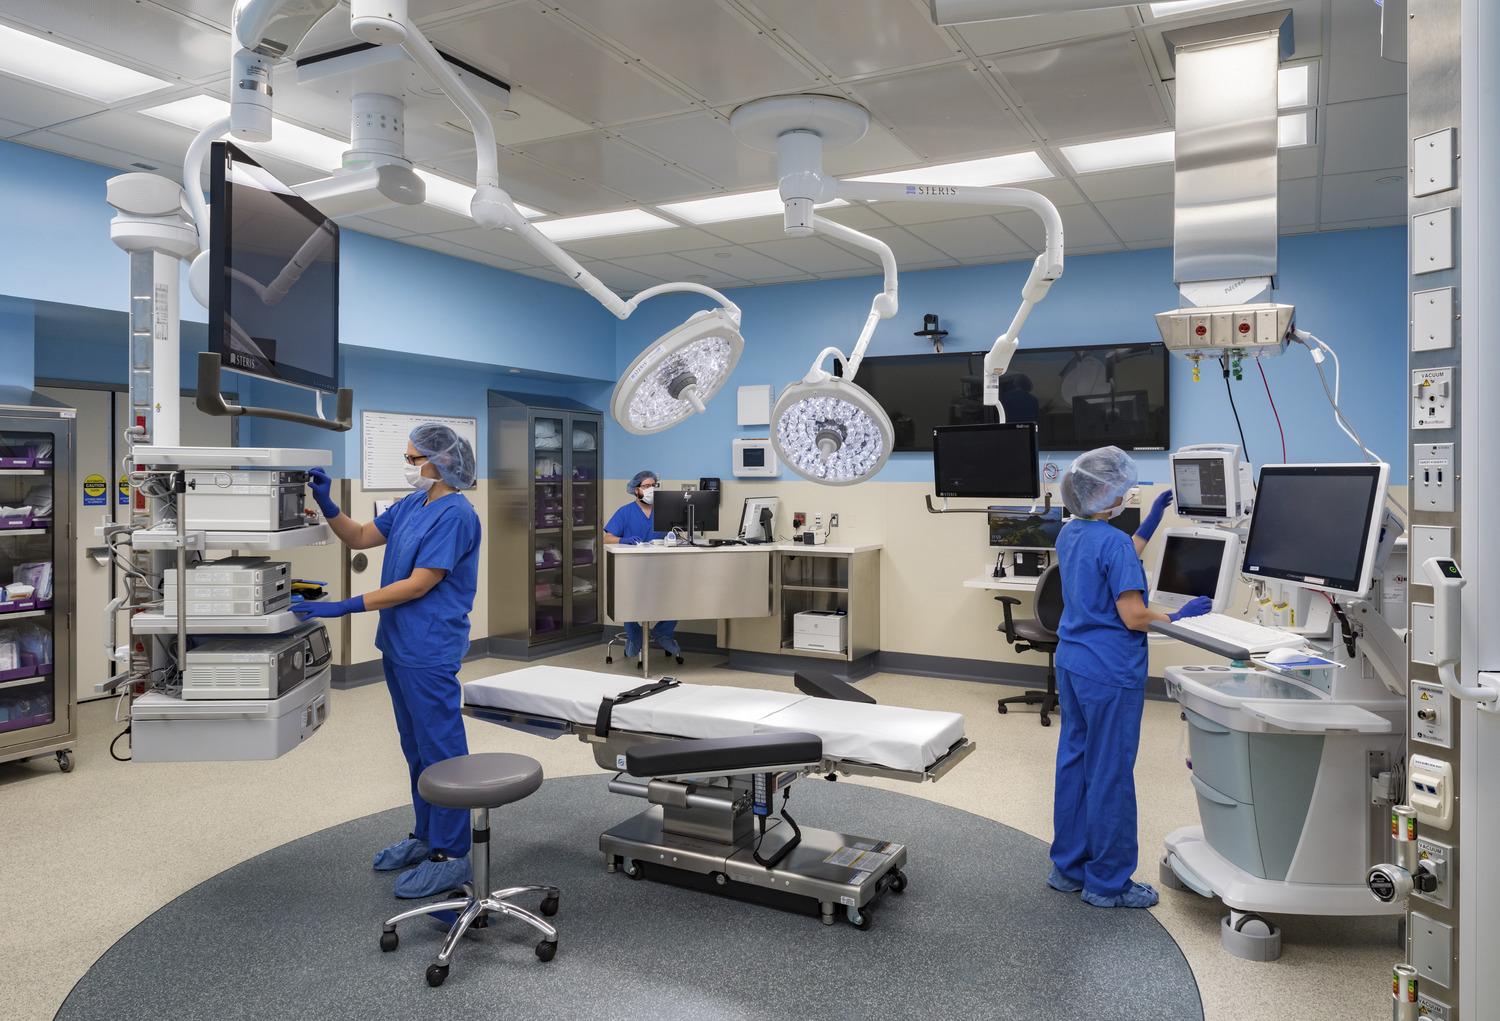
The second floor included both office space and the laboratory and GMP environments required for pharmaceutical manufacturing. The penthouse housed a new pilot plant used for Phase 1 and Phase 2 trials. Extensive modifications to the existing MEP systems were required to support the new office, laboratory, GMP, and pilot plant spaces.
The goal: The goal was to transform existing building space into a modern pharmaceutical research, manufacturing, and administrative facility while providing the infrastructure necessary to support office functions, laboratory operations, GMP manufacturing requirements, and pilot plant activities. The project also required significant upgrades to base building systems to meet the operational, environmental, and safety demands of the new spaces.
The approach: IMEG designed extensive upgrades to the existing building systems, including new VAV units, AHUs, exhaust systems, gas water heaters, laboratory gas systems, an emergency generator, and a fire alarm system.
The mechanical design included floor-by-floor packaged VAV AHUs served by the central chiller plant, modifications to existing VAV terminals with electric reheat for office and administrative spaces, reconfiguration of medium- and low-pressure ductwork and controls, a new recirculating packaged RTU for laboratory areas, a new DOAS single-pass RTU for the pilot plant, two chemical fume exhaust fans serving nine laboratory hoods, two new exhaust systems for pilot plant equipment, humidification systems to meet minimum humidity requirements, a new steam process boiler, room pressurization and control systems, branch ductwork, diffusers, and HEPA filtration systems.
The plumbing design included modifications to existing domestic cold and hot water, sanitary, vent, and laboratory gas systems; new plumbing connections and distribution piping for equipment; a new RO/DI skid and distribution system; sinks; and emergency eyewash stations.
The electrical design included new normal and emergency power receptacles served by existing panelboards, a new UPS system, voice and data pathways, fire alarm modifications with new devices for proper coverage, and new LED lighting fixtures and controls.
The outcome: The completed fit-out provided approximately 136,000-sf of fully integrated office, laboratory, GMP, and pilot plant space supported by upgraded mechanical, plumbing, electrical, and life-safety systems. The new infrastructure enabled pharmaceutical manufacturing, research, and clinical trial operations while delivering modern office amenities and ensuring the environmental control, pressurization, filtration, utility, and safety requirements necessary for GMP and laboratory environments.