



U.S. Department of the Navy Camp Pendleton
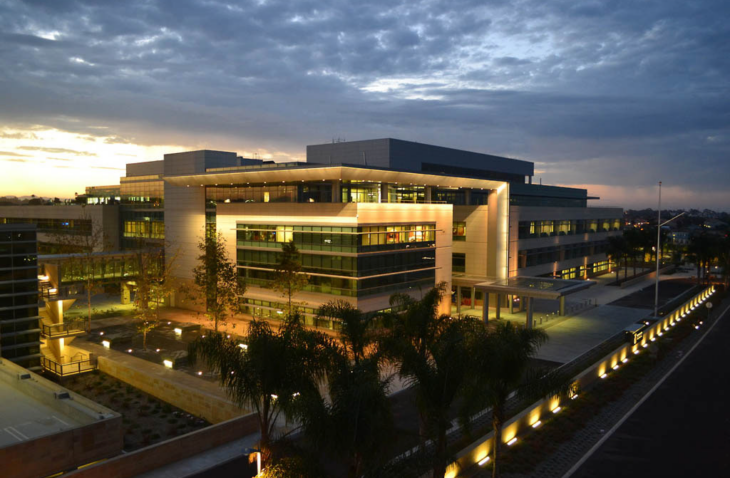
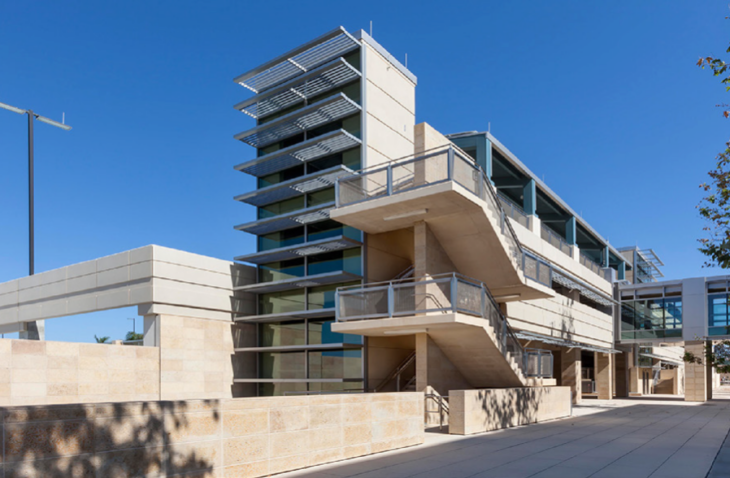
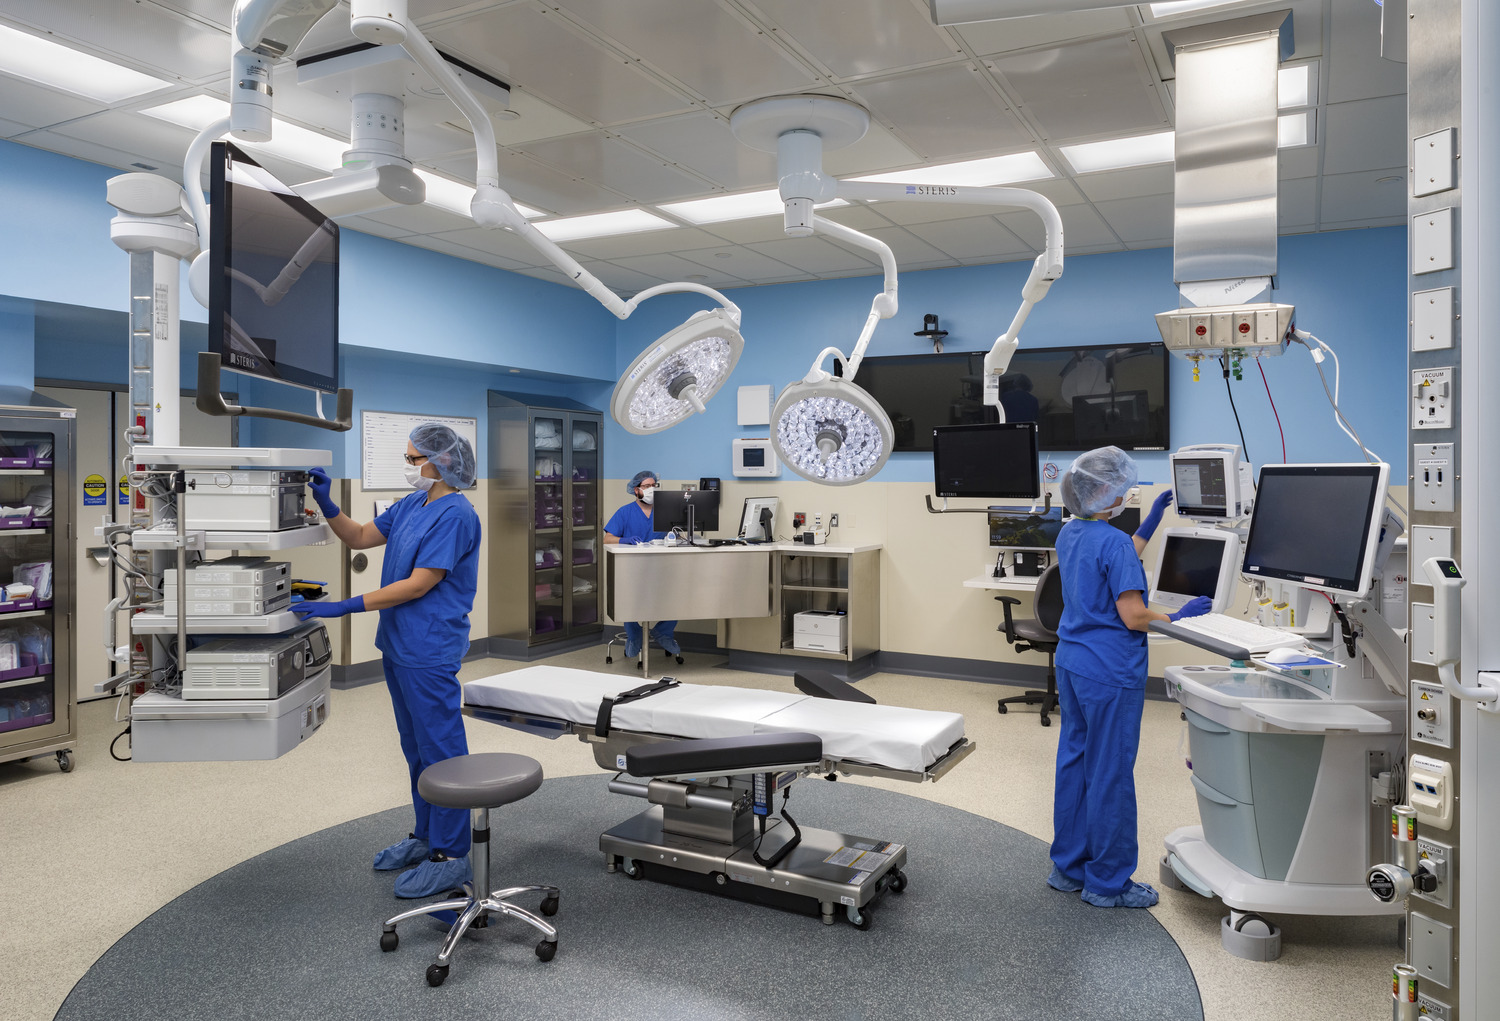
The project: This new seven-story hospital at Camp Pendleton, a design-build project, was one of the largest Recovery Act endeavors within the Department of Defense. The replacement hospital includes a central utilities plant, emergency room, surface parking and a 1,500-space multi-level parking structure. Supporting facilities include inpatient services, ancillary departments, specialty care clinics, administrative services, and a non-ambulatory center. Surgical, dental, and intensive care services were also incorporated into the new facility.
Project approach: IMEG was diligent in designing the most cost-effective and energy-efficient mechanical systems for the new hospital. Taking our experience in designing LEED-certified healthcare facilities, we estimate the mechanical systems will provide a total energy savings of 32.2%. This was accomplished through the design of high-efficiency boilers with economizers, single pump package with variable speed drivers and a portion of the domestic hot water is provided by a solar water heater. The designed high-efficiency heat recovery chiller contributes 8% of the total energy savings.
Additional energy savings include high-efficiency chillers with low kW/ton, low E glazing. Digital controls on the supply and return-air terminal units maintain minimum air quantity required during unoccupied times allowing for lowering fan energy. Photovoltaic arrays were designed to receive a portion of the necessary energy from renewable sources and the Green Roof minimizes the solar heat load to the building.
The outcome: The new seven-story hospital at Camp Pendleton delivers a resilient, energy-efficient healthcare environment designed to meet current California seismic safety standards and achieve LEED Gold certification.